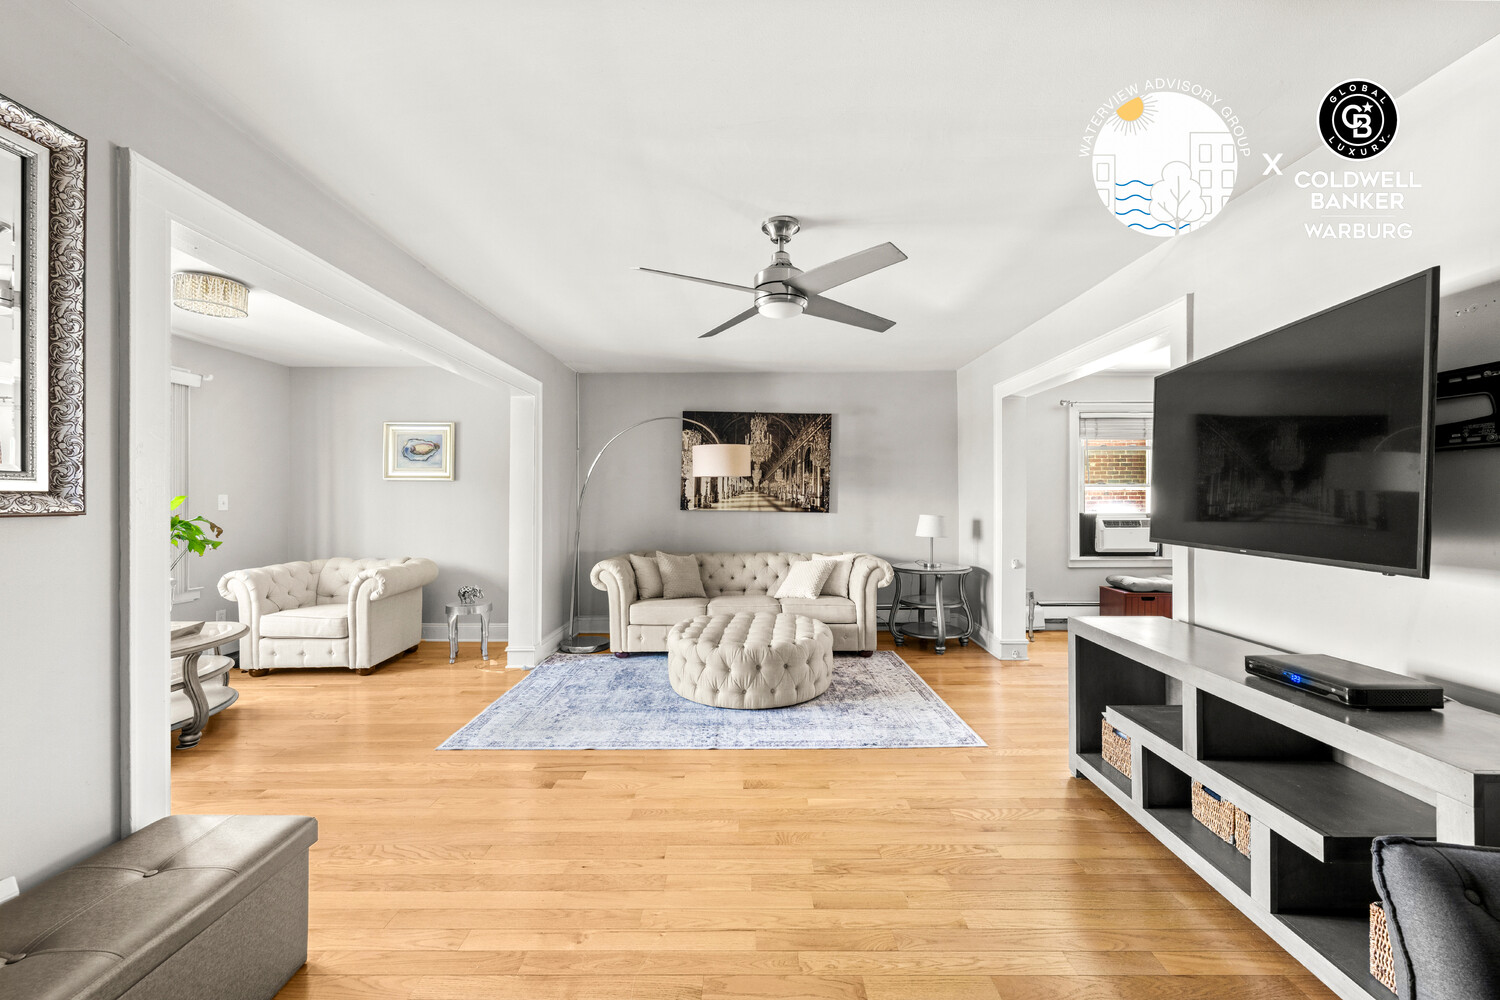
Furnished living room with tufted sofas, a blue rug, hardwood floors, and a wall-mounted television.
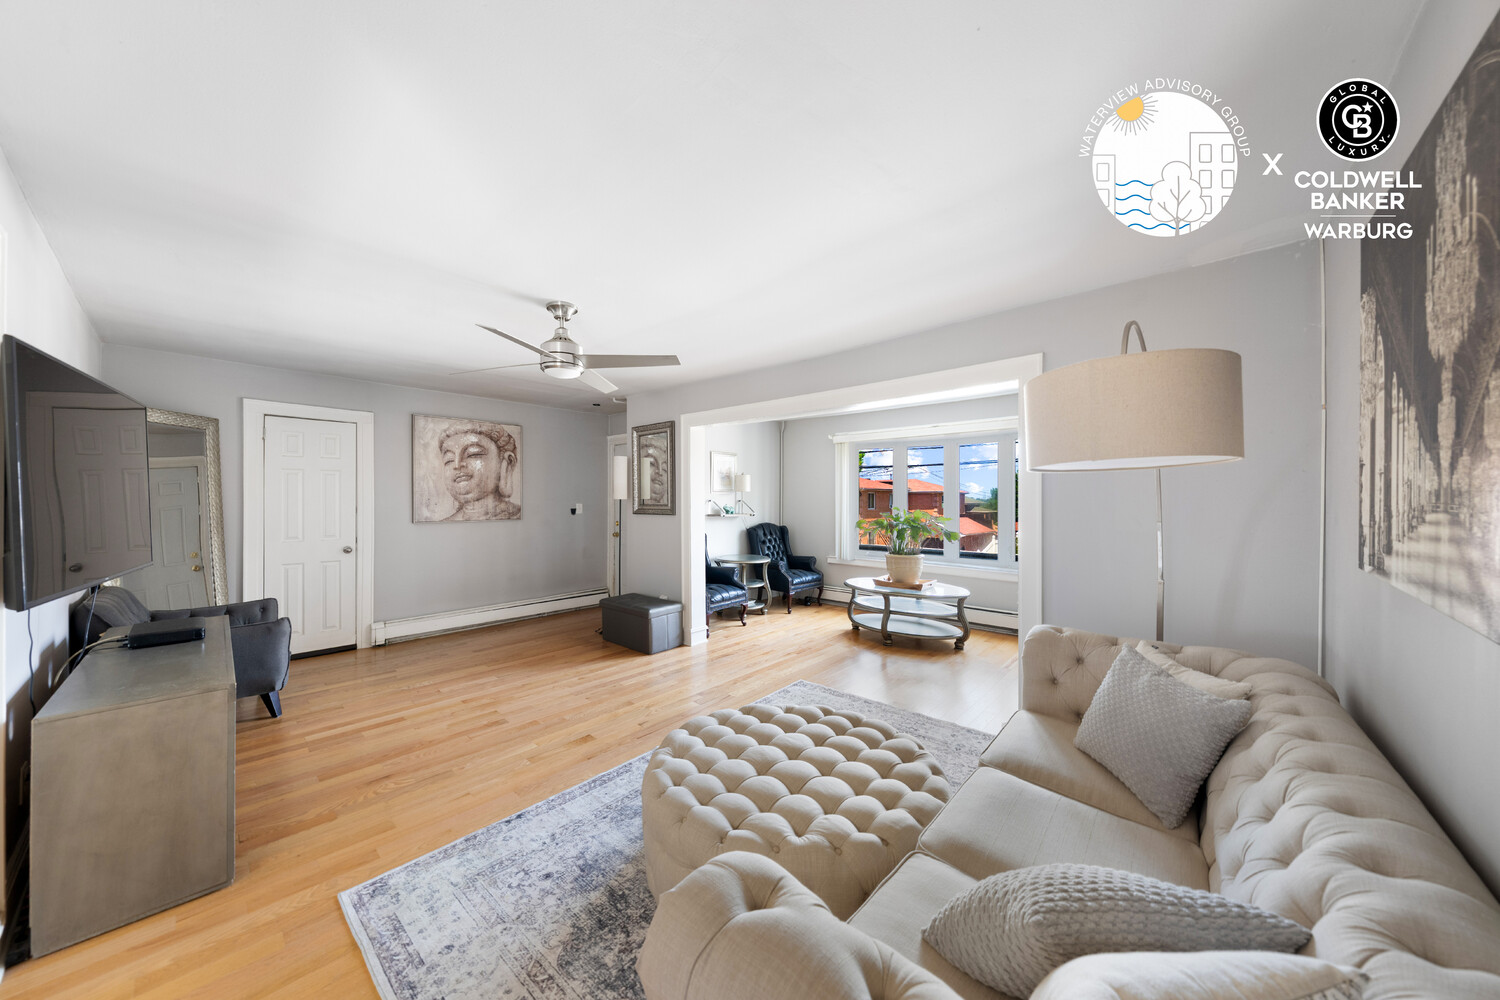
Furnished living room with hardwood floors, a tufted sofa, television, and bright windowed sitting area.
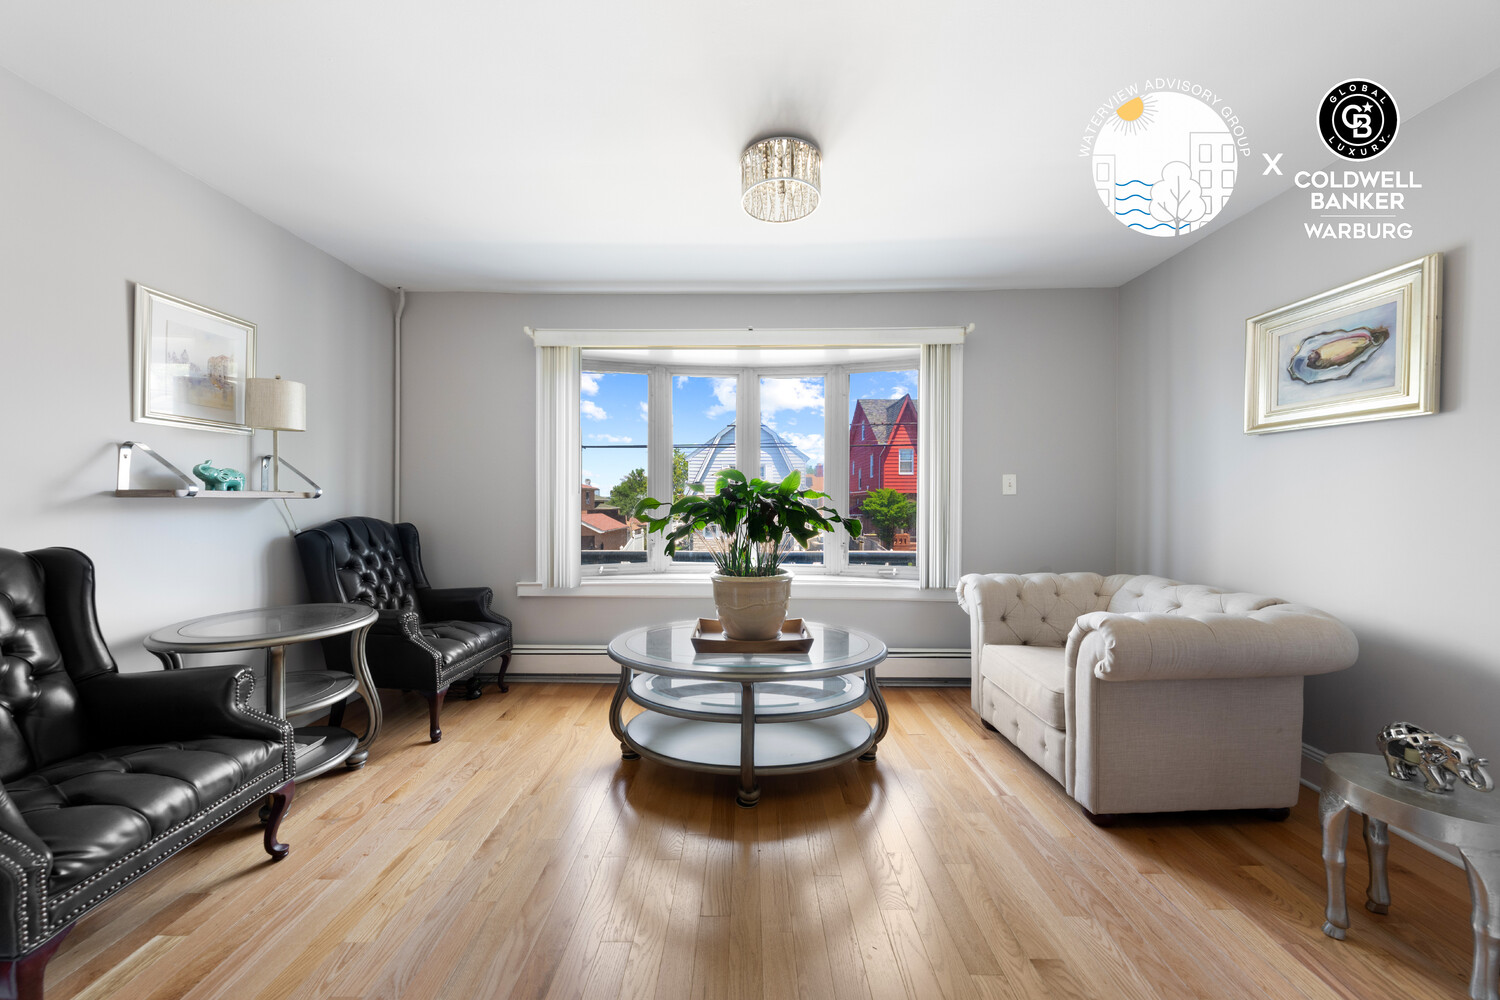
Living room with black leather armchairs, a white sofa, and a bay window overlooking neighboring buildings.
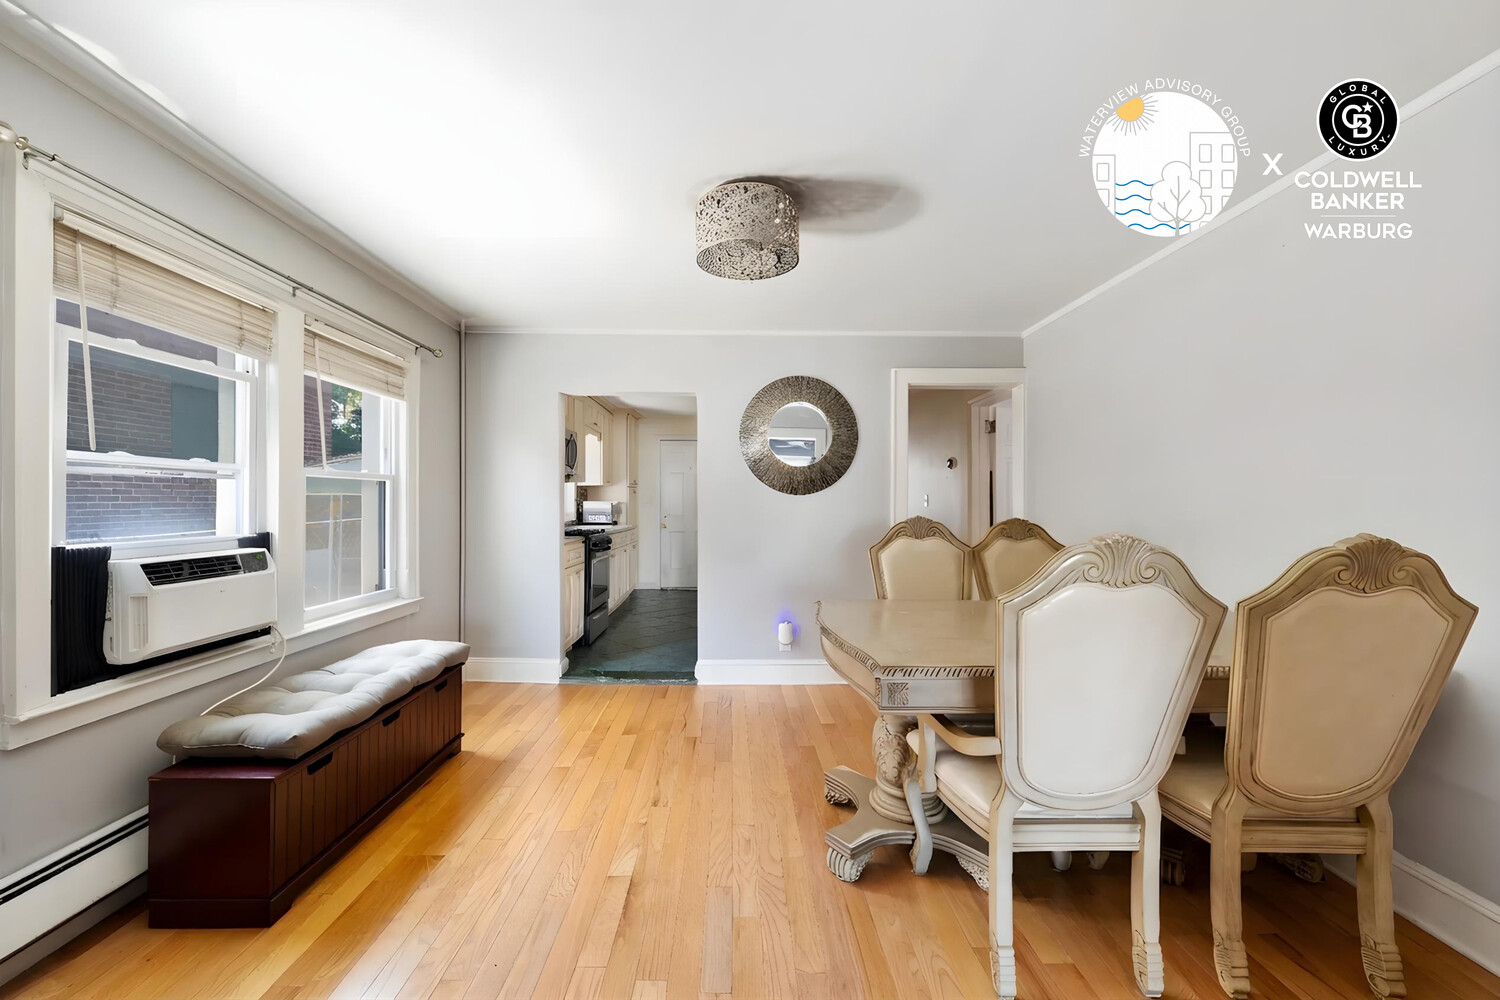
Dining room with a carved cream table and chairs, hardwood floors, and two large windows.
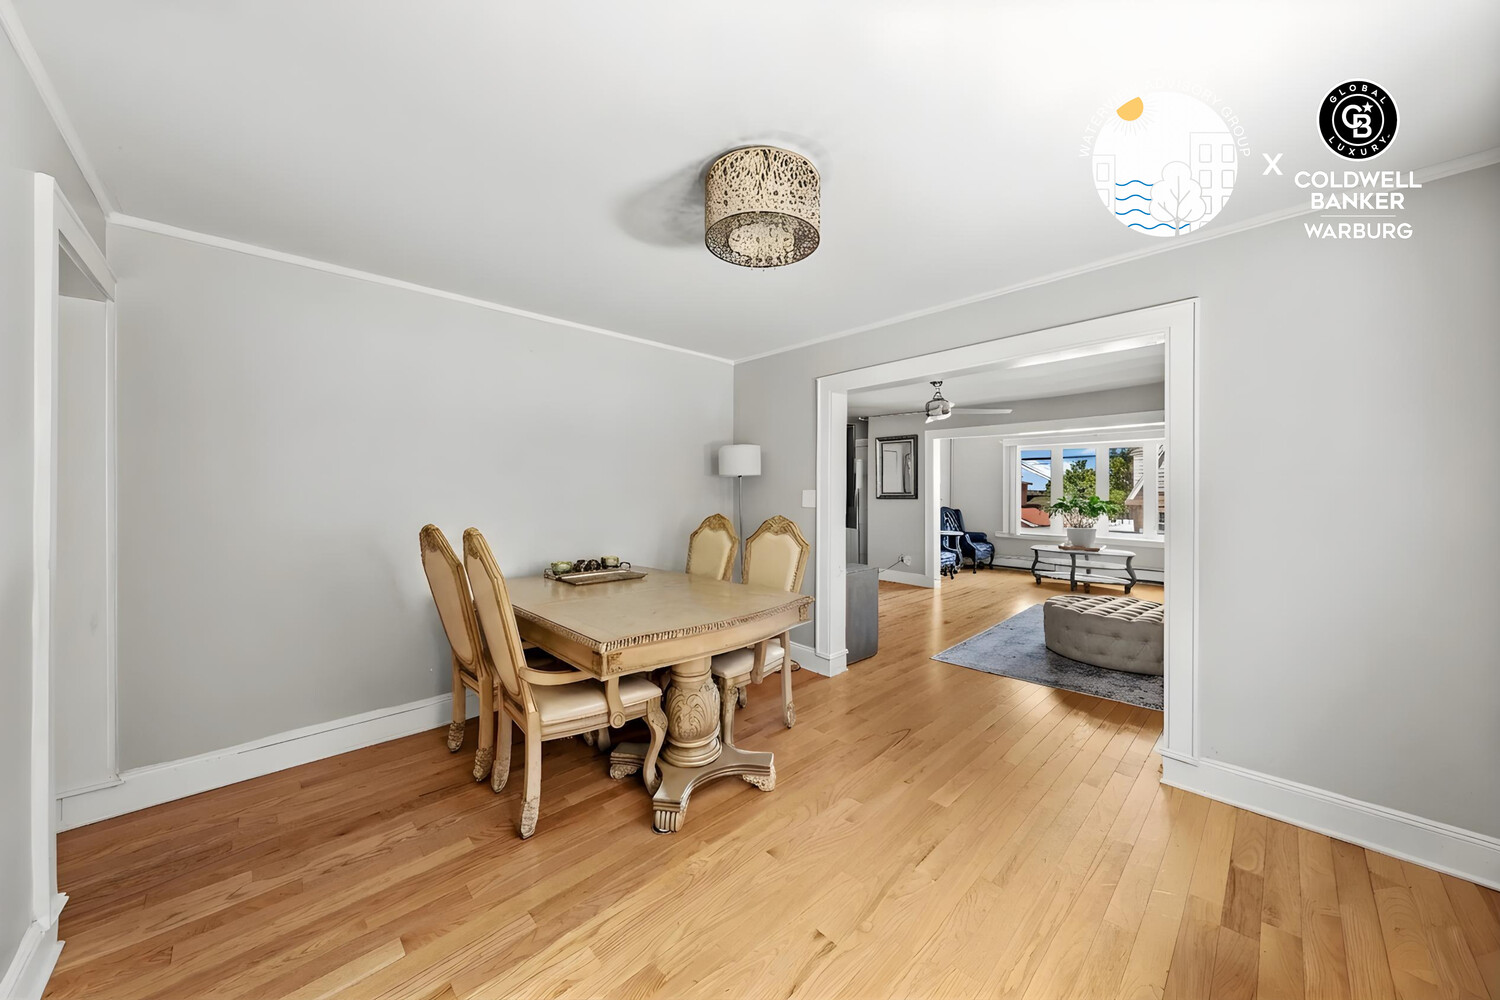
Furnished dining room with an ornate table, hardwood floors, and a wide opening to the living room.
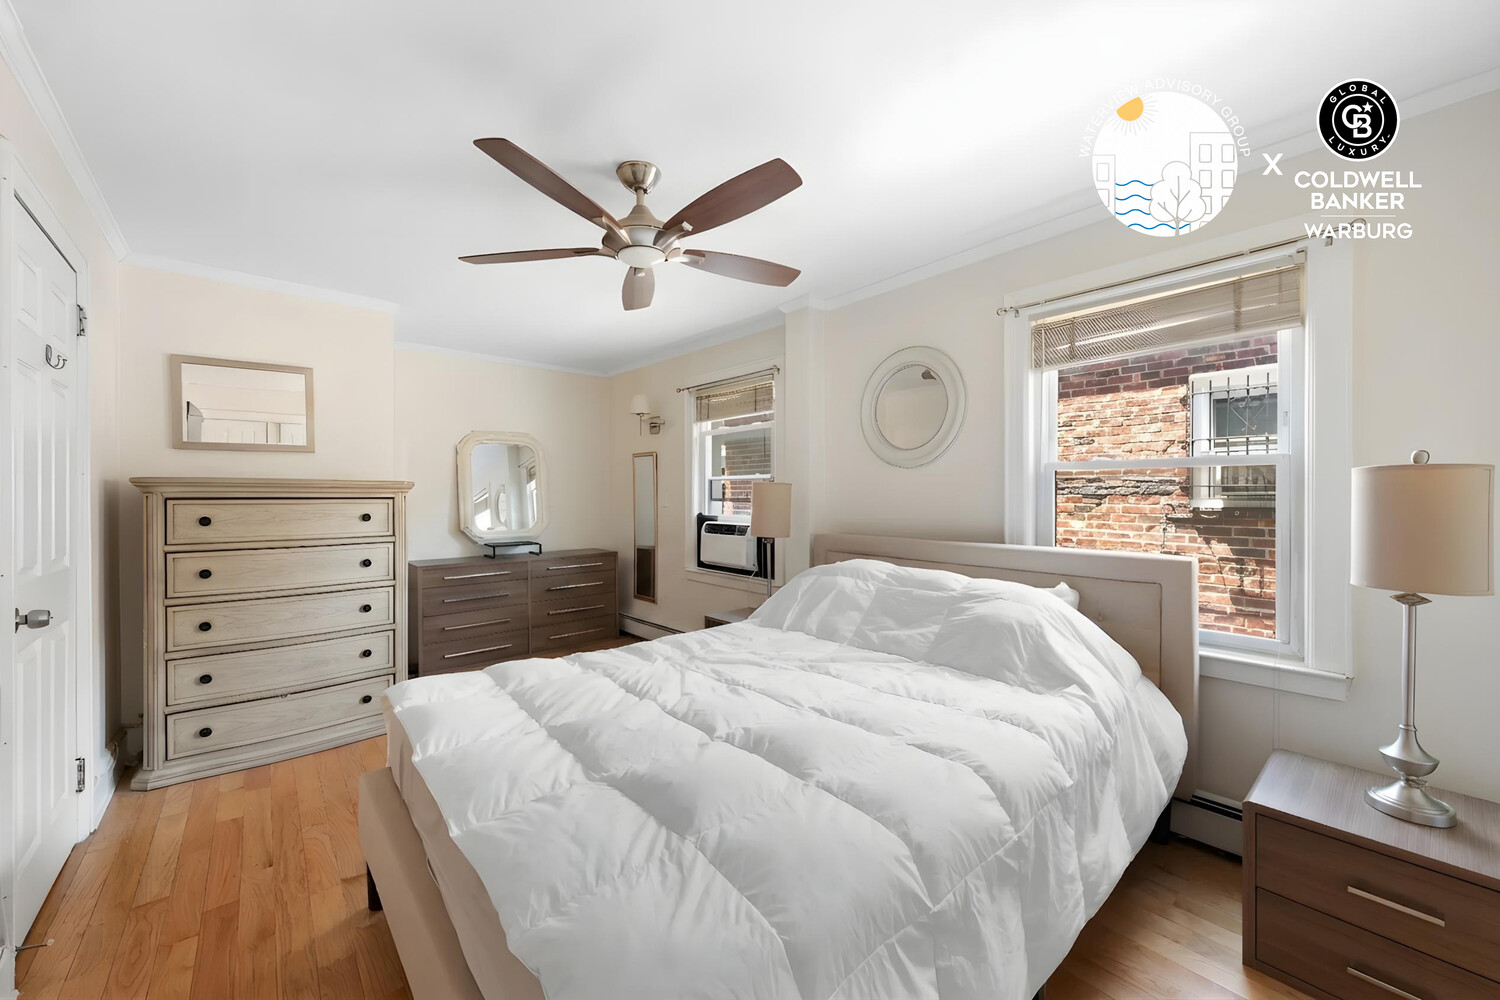
Furnished bedroom with a white bed, ceiling fan, and windows overlooking a brick wall.
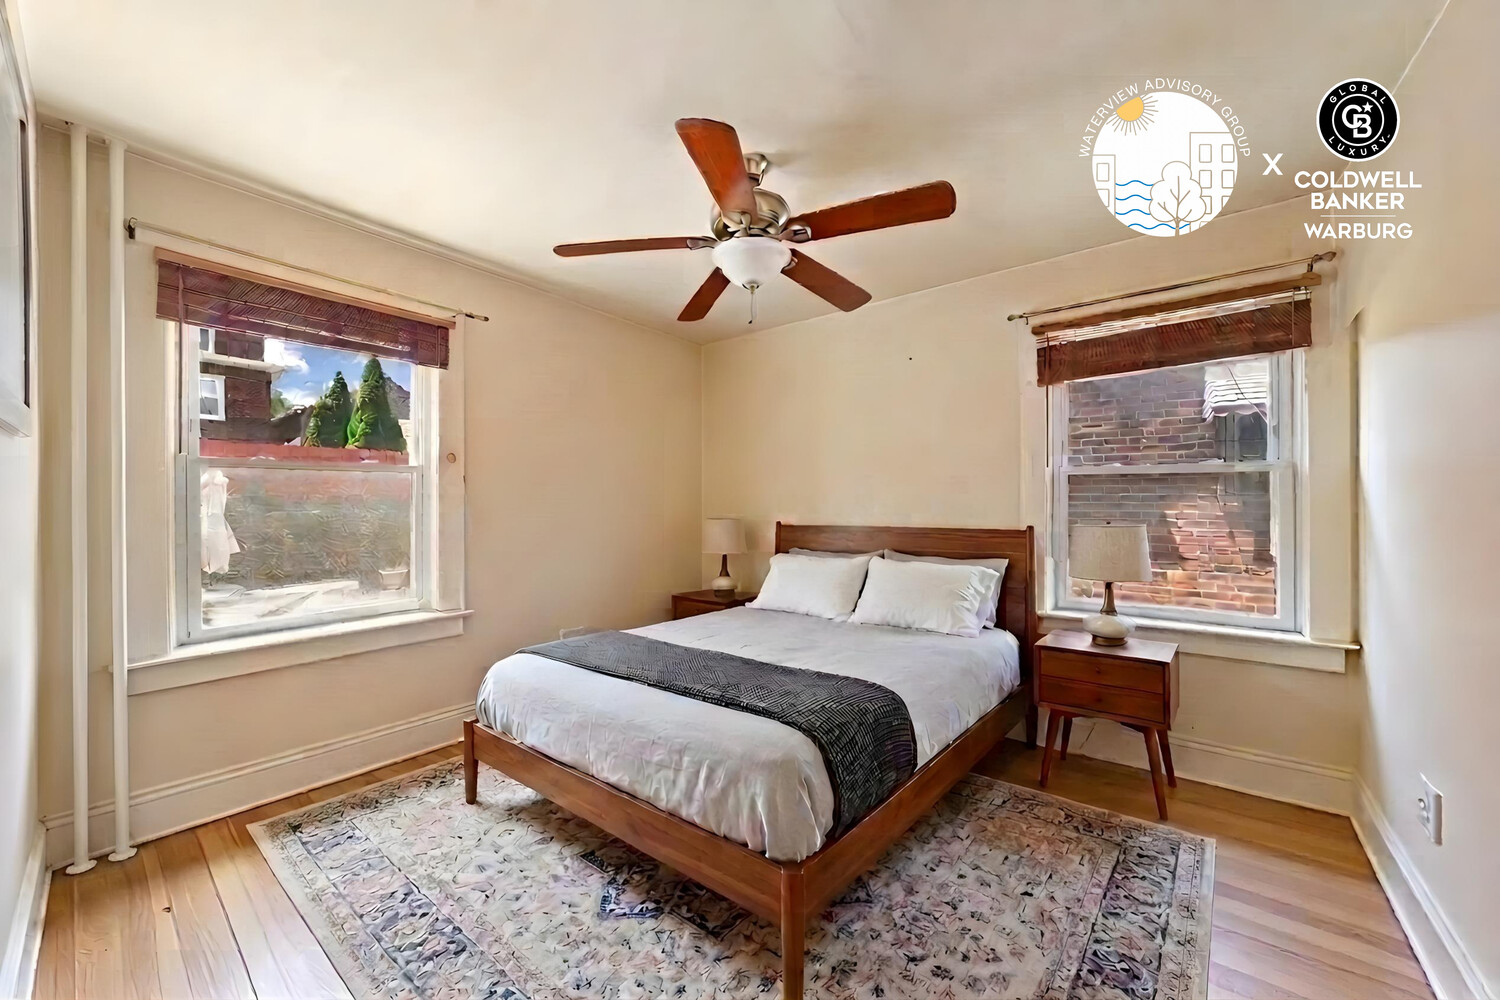
Bedroom with a wooden bed, two windows with brown blinds, and a ceiling fan.
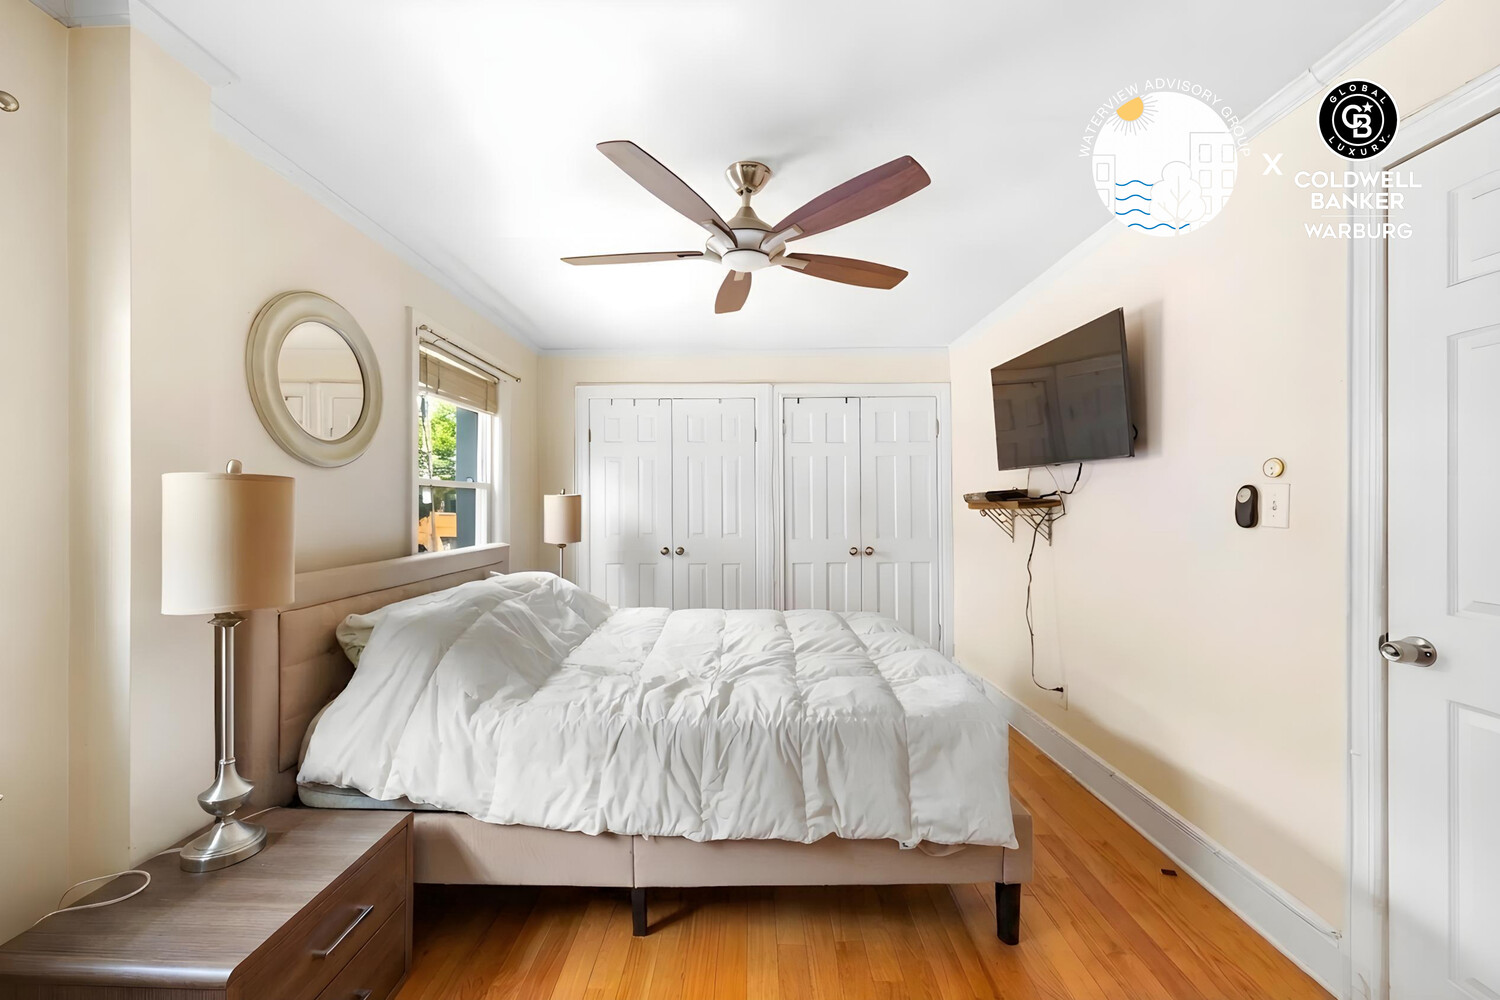
Furnished bedroom with white bedding, hardwood floors, ceiling fan, and wall-mounted television.
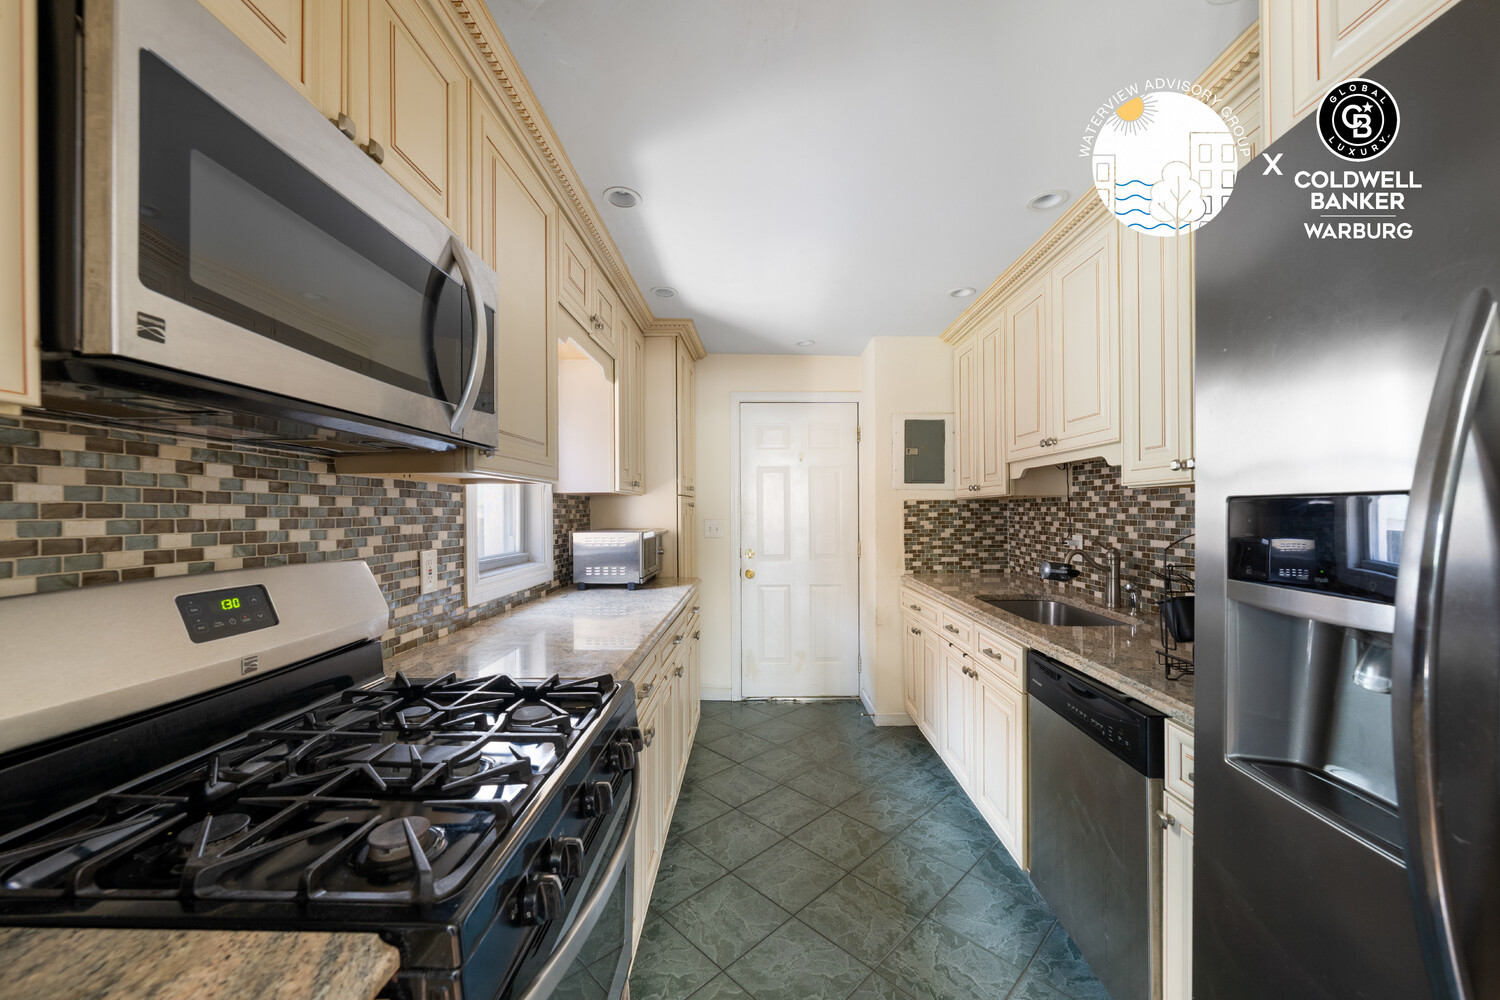
Galley kitchen with cream cabinets, multicolored tile backsplash, green tile flooring, and stainless-steel appliances.
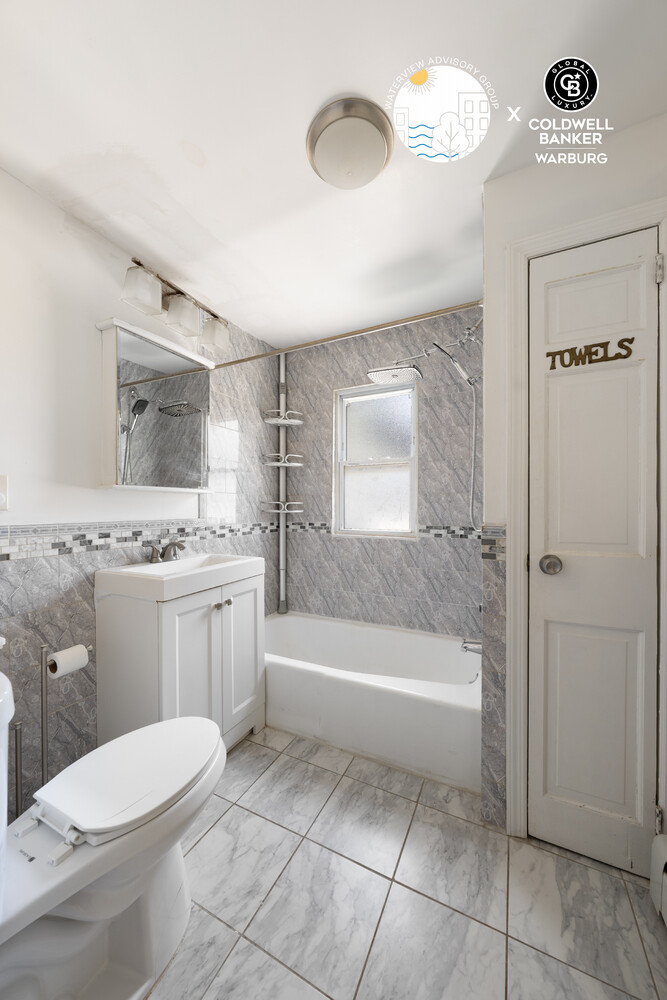
Gray-and-white tiled bathroom with a tub, shower, vanity, toilet, and towel closet door.
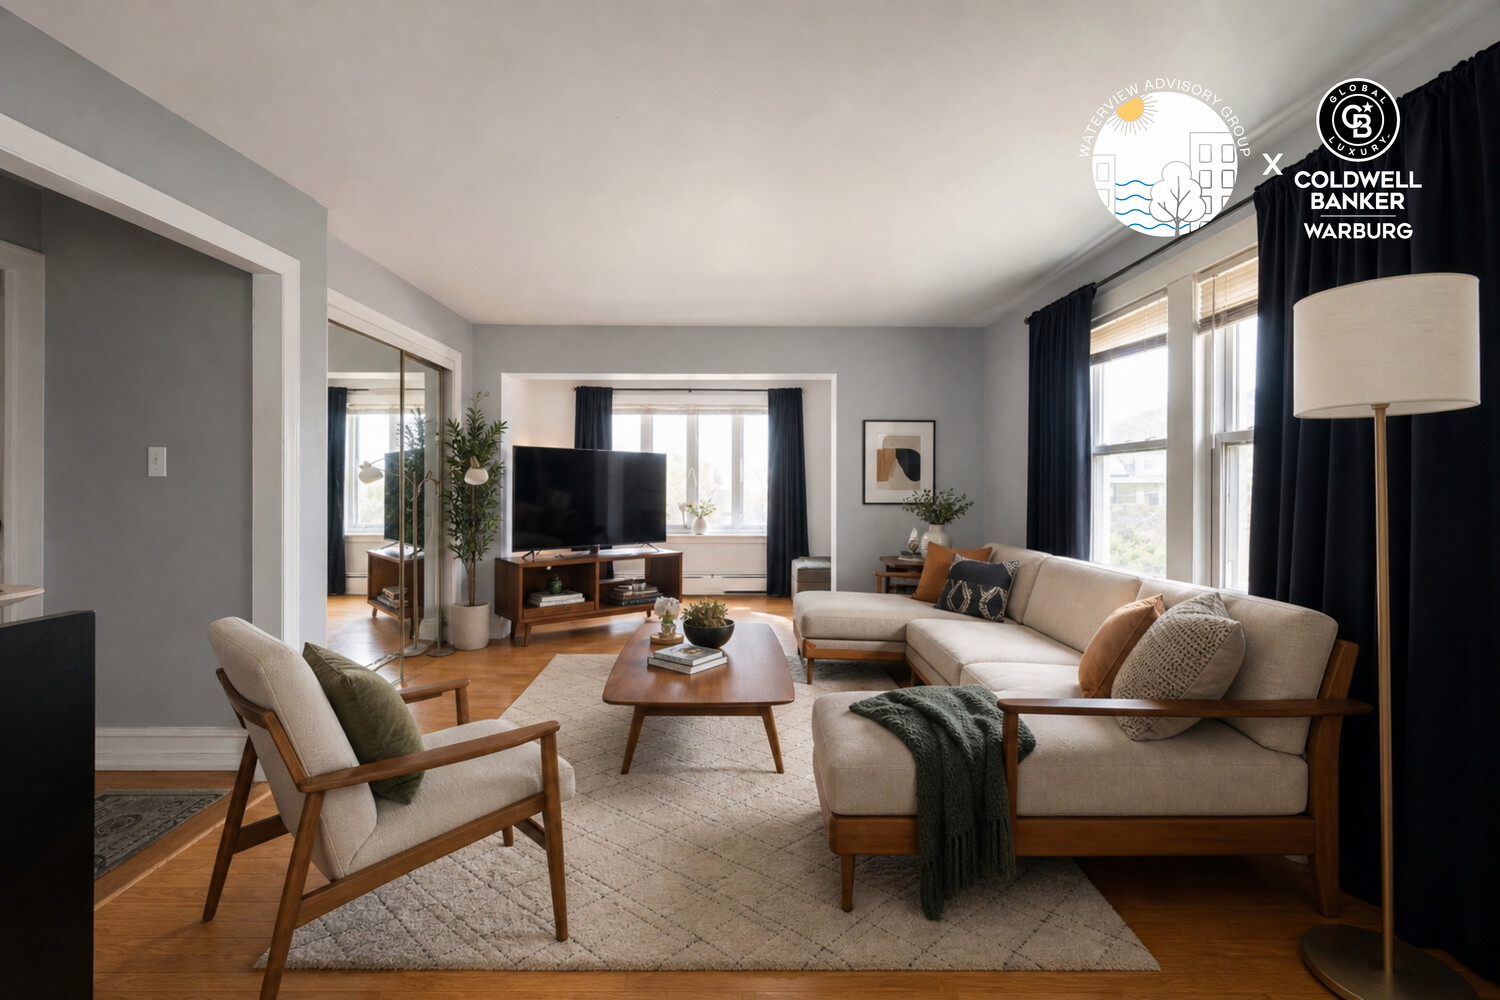
Furnished living room with wood-framed seating, large windows, and navy curtains.
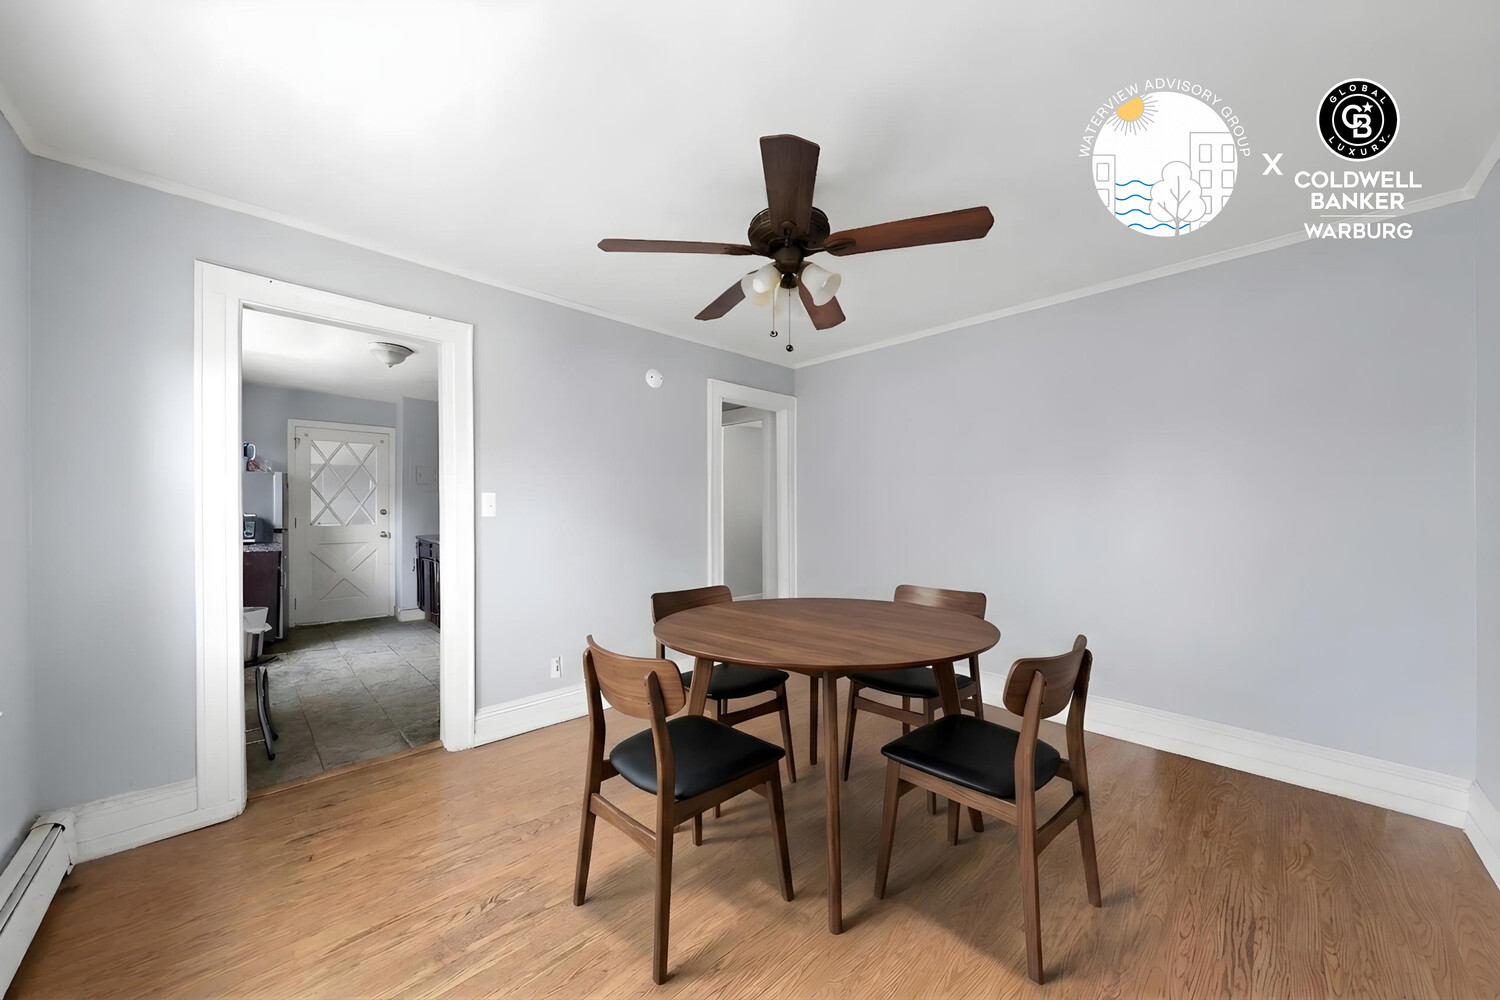
Dining room with a round wooden table and chairs, hardwood floors, gray walls, and a ceiling fan.
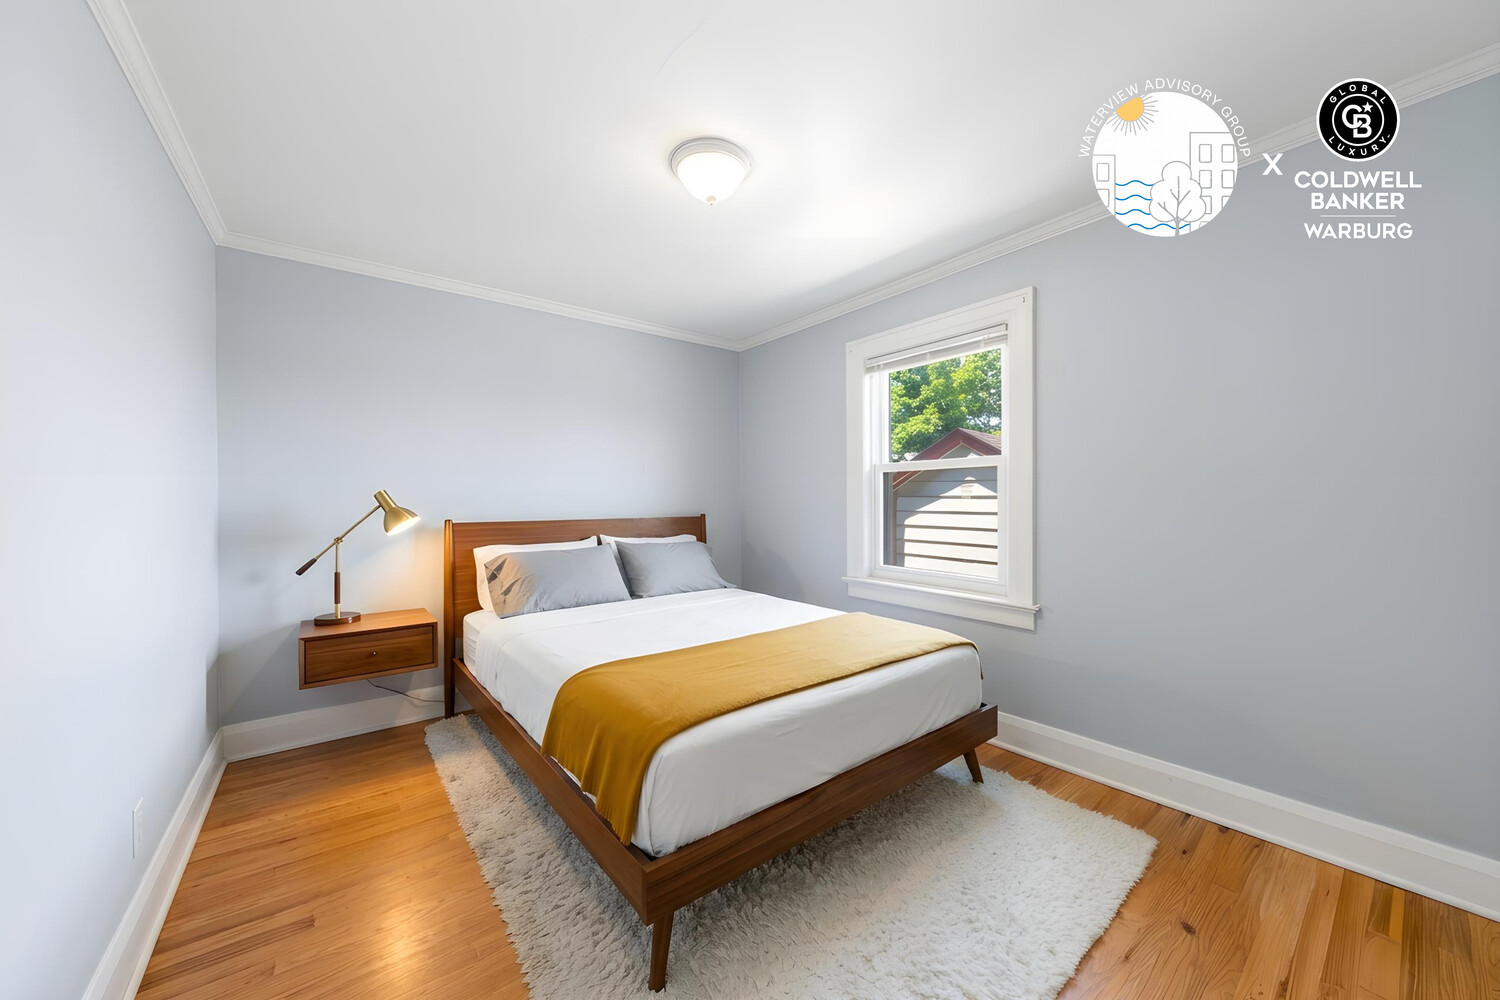
Staged bedroom with a wooden bed, mustard-yellow throw, hardwood floors, and a window overlooking greenery.
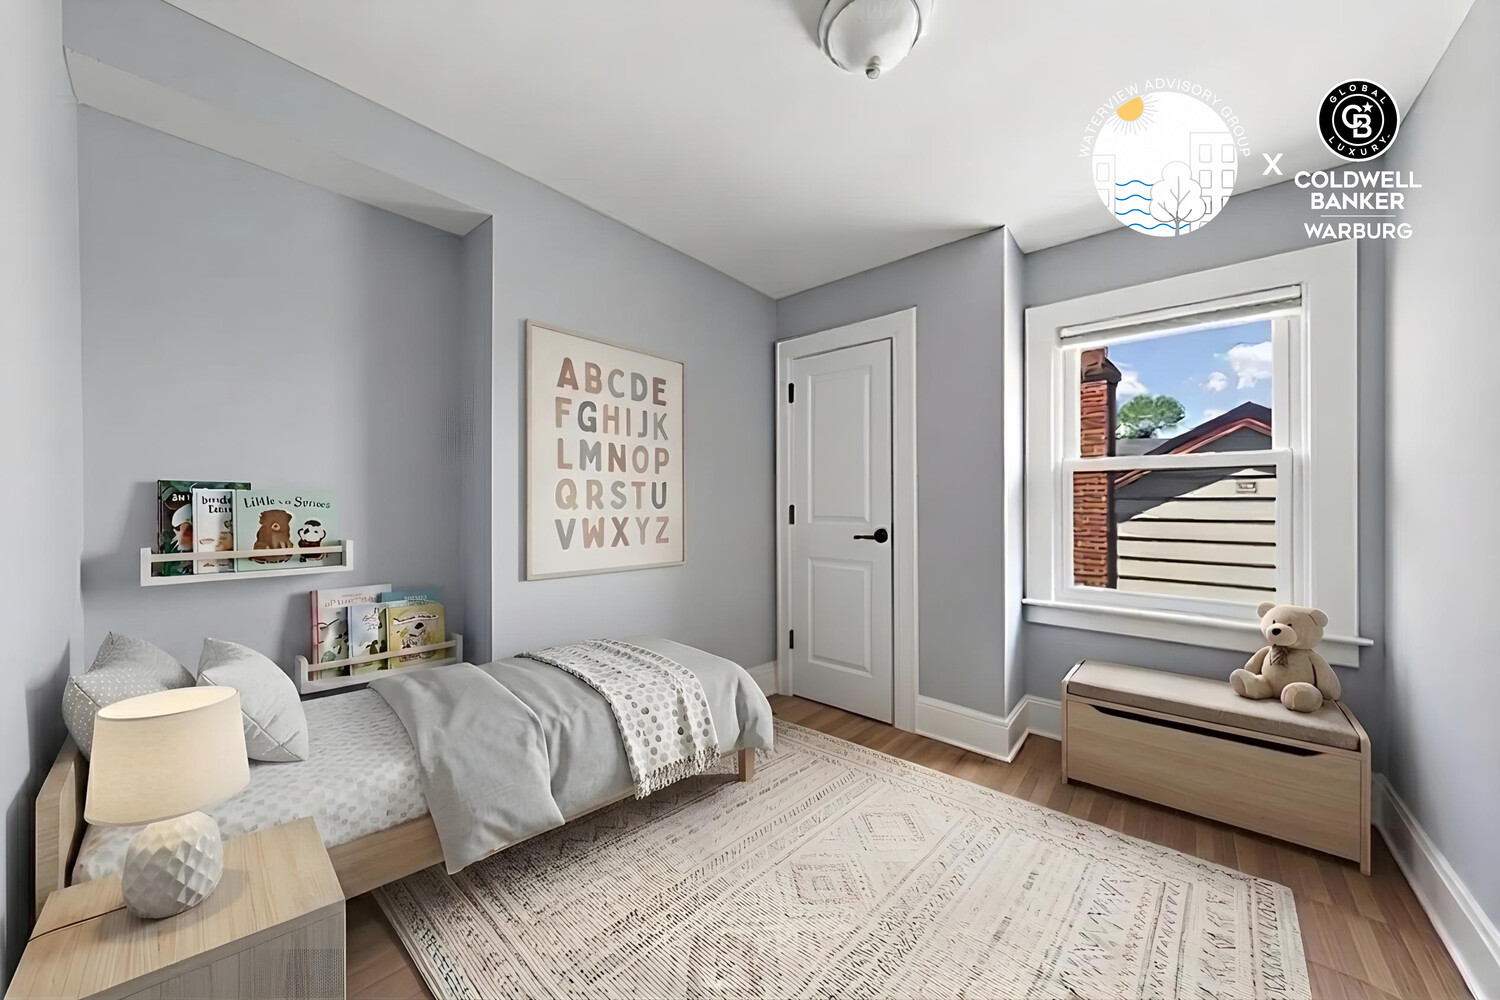
Furnished bedroom with a low bed, alphabet print, book ledges, and a window overlooking neighboring rooftops.
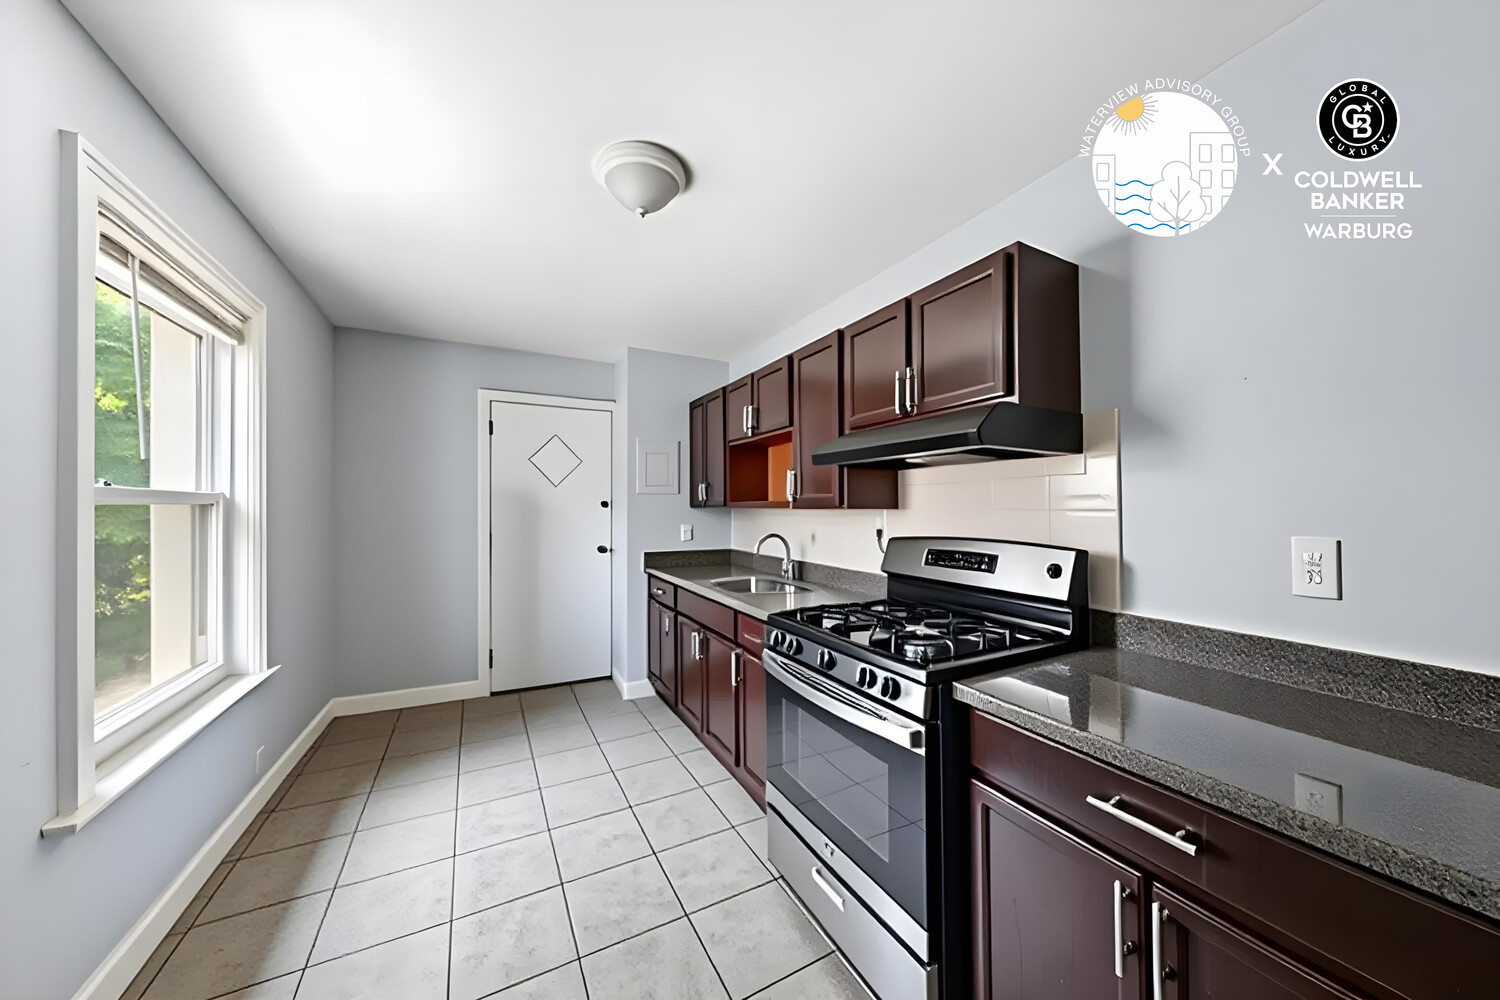
Kitchen with dark wood cabinets, granite counters, and a stainless steel gas range beside a large window.
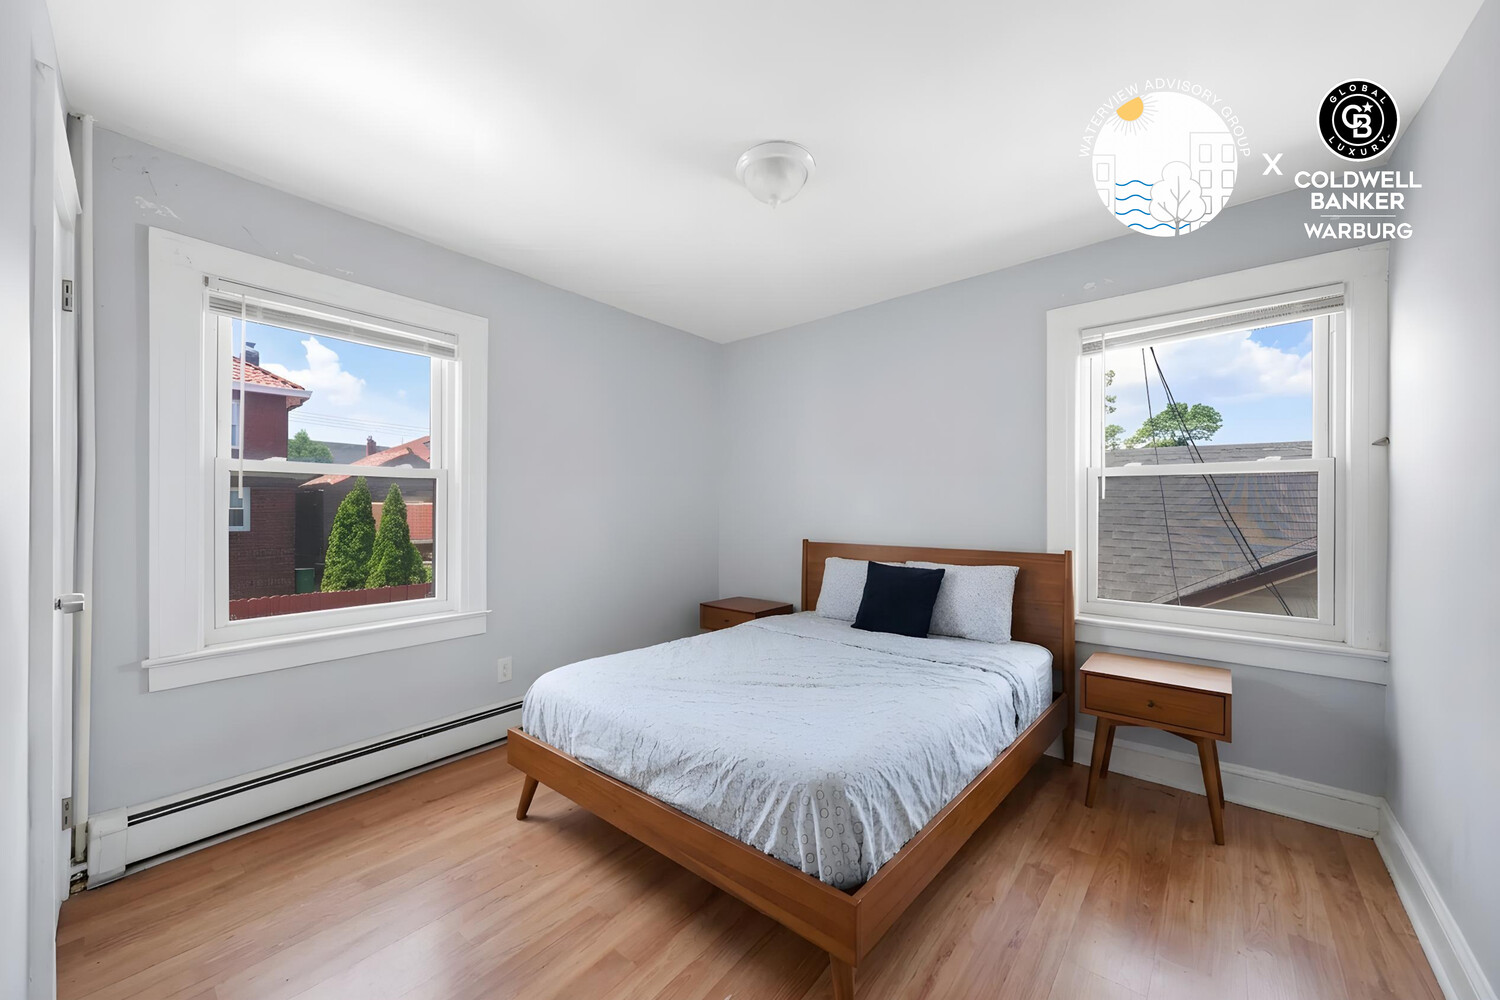
Bedroom with a wooden bed, white bedding, two windows, and hardwood floors.

Tiled bathroom with a white tub, black shower curtain, toilet, and compact vanity.
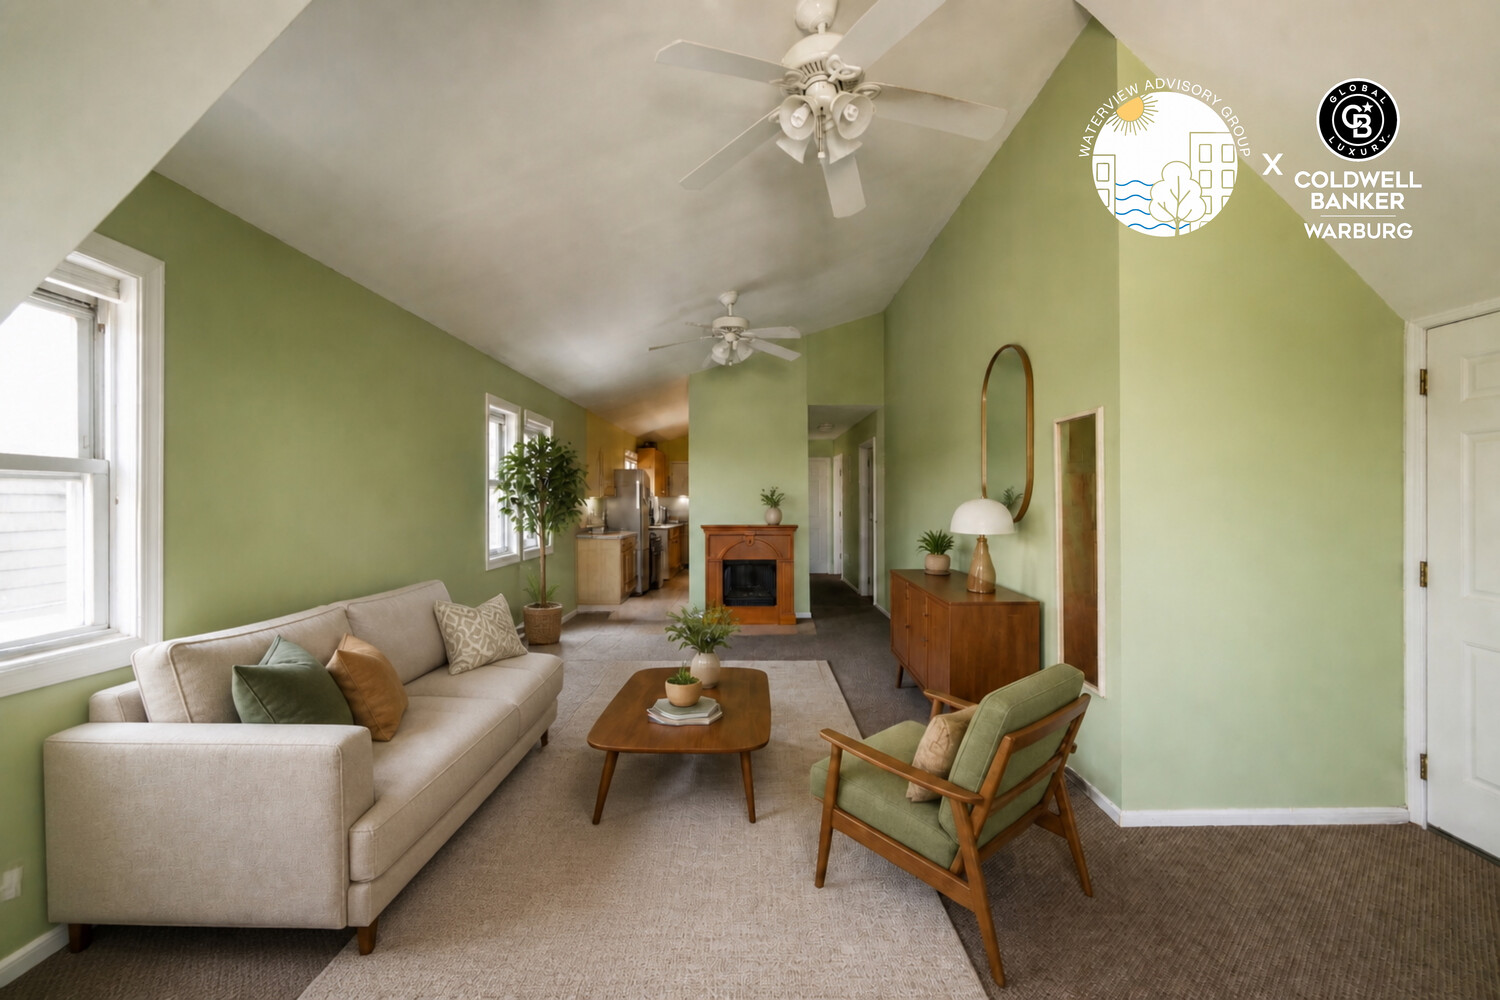
Furnished living room with green walls, a vaulted ceiling, fireplace, and open kitchen.
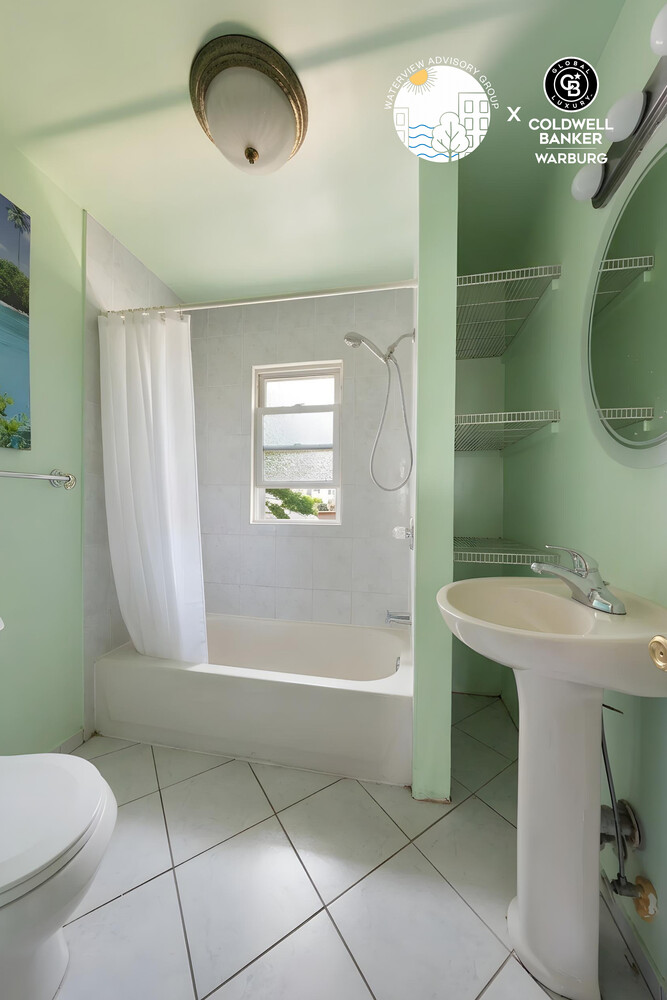
Bathroom with mint-green walls, a white tub and shower, pedestal sink, and water visible through the window.
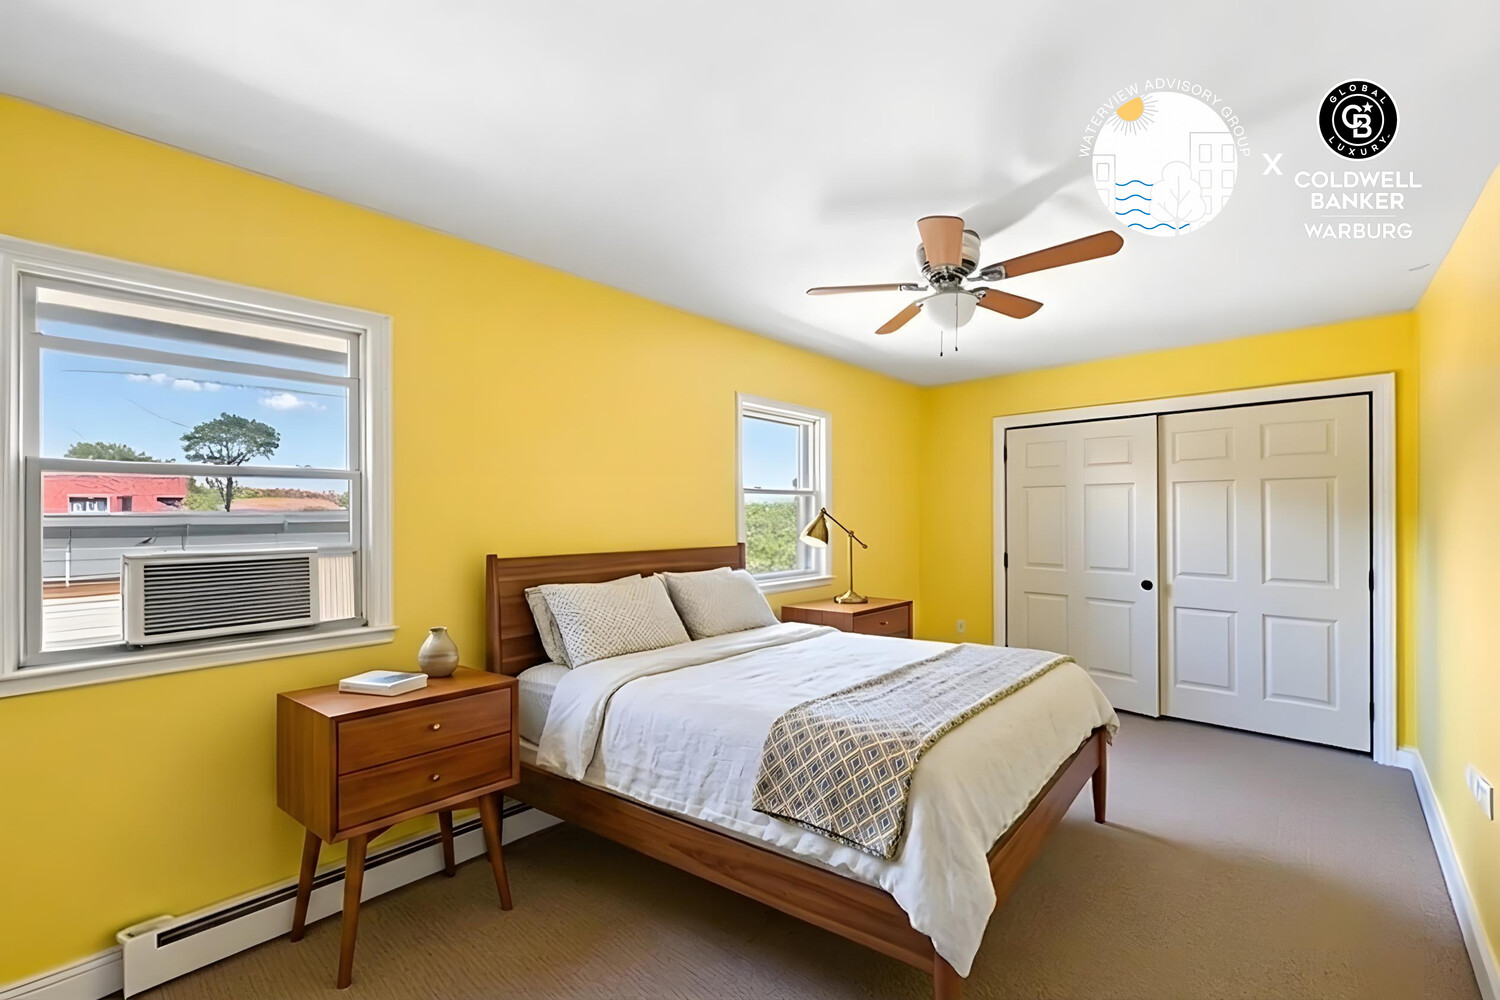
Bedroom with yellow walls, a wooden bed, two windows, and white closet doors.
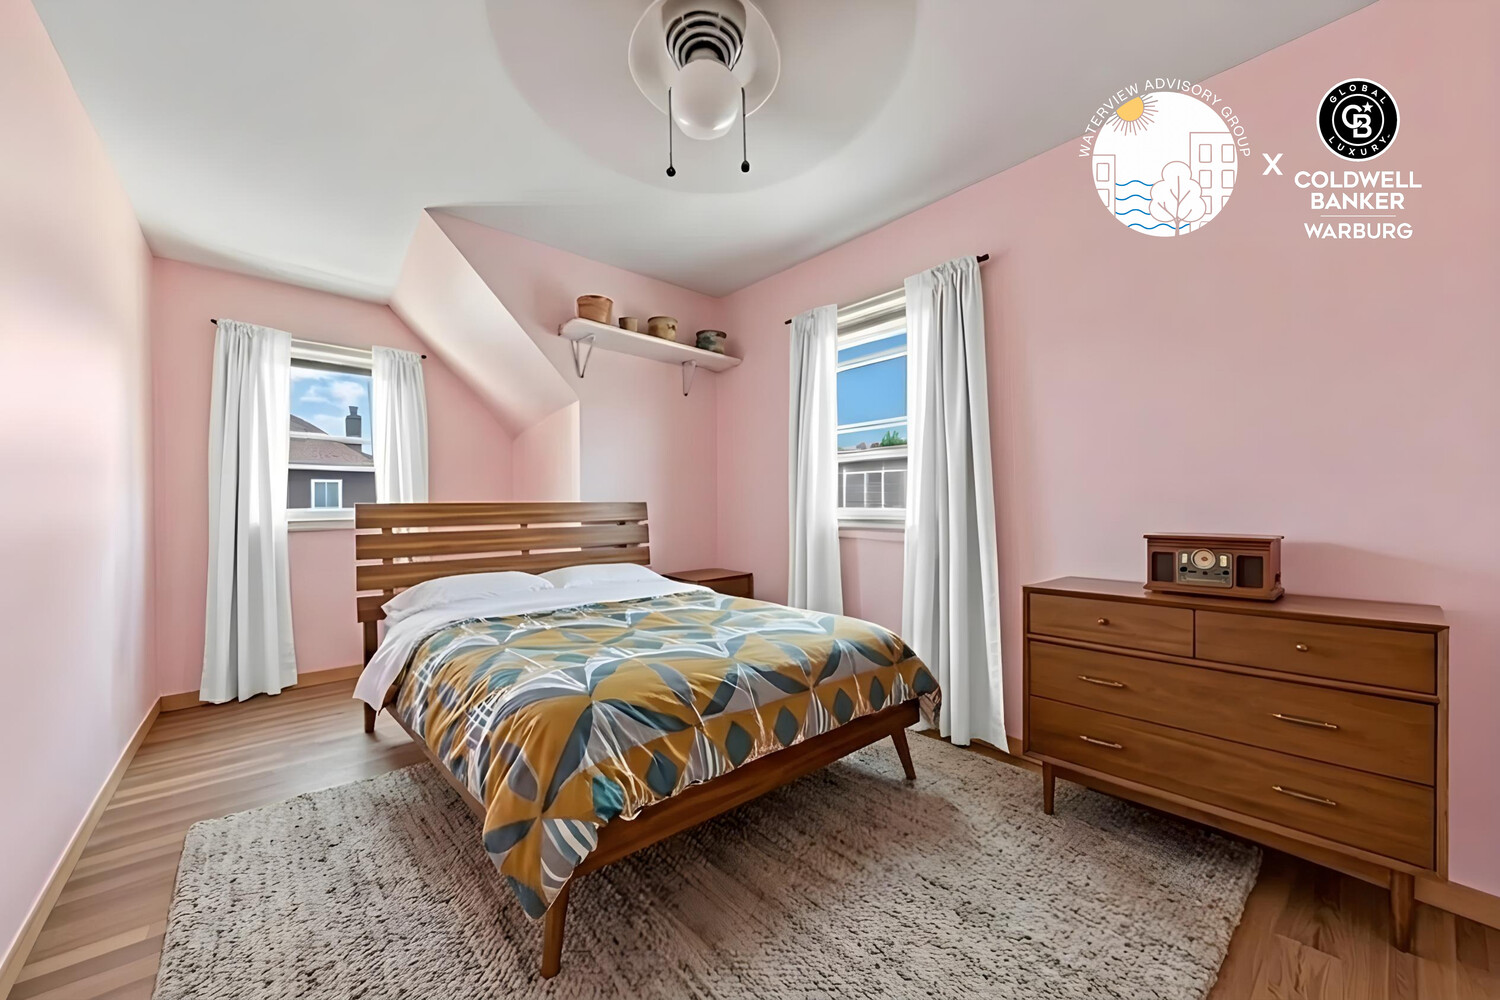
Bedroom with pink walls, a sloped ceiling, a wooden bed, and a large textured rug.
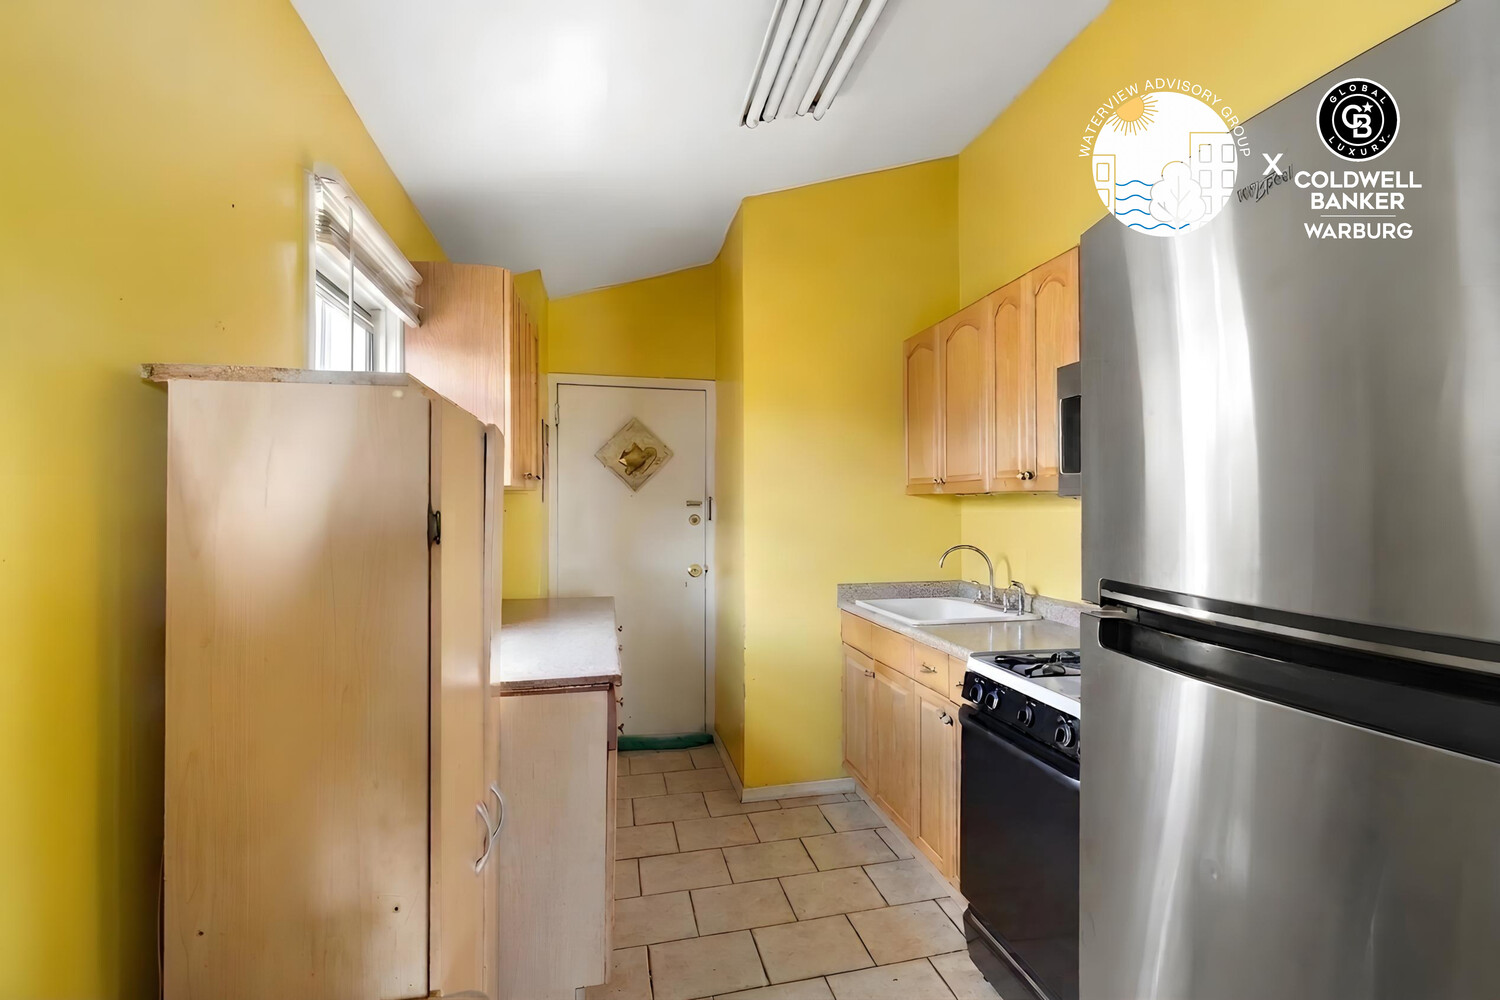
Narrow kitchen with yellow walls, light wood cabinets, stainless steel refrigerator, and tiled floor.
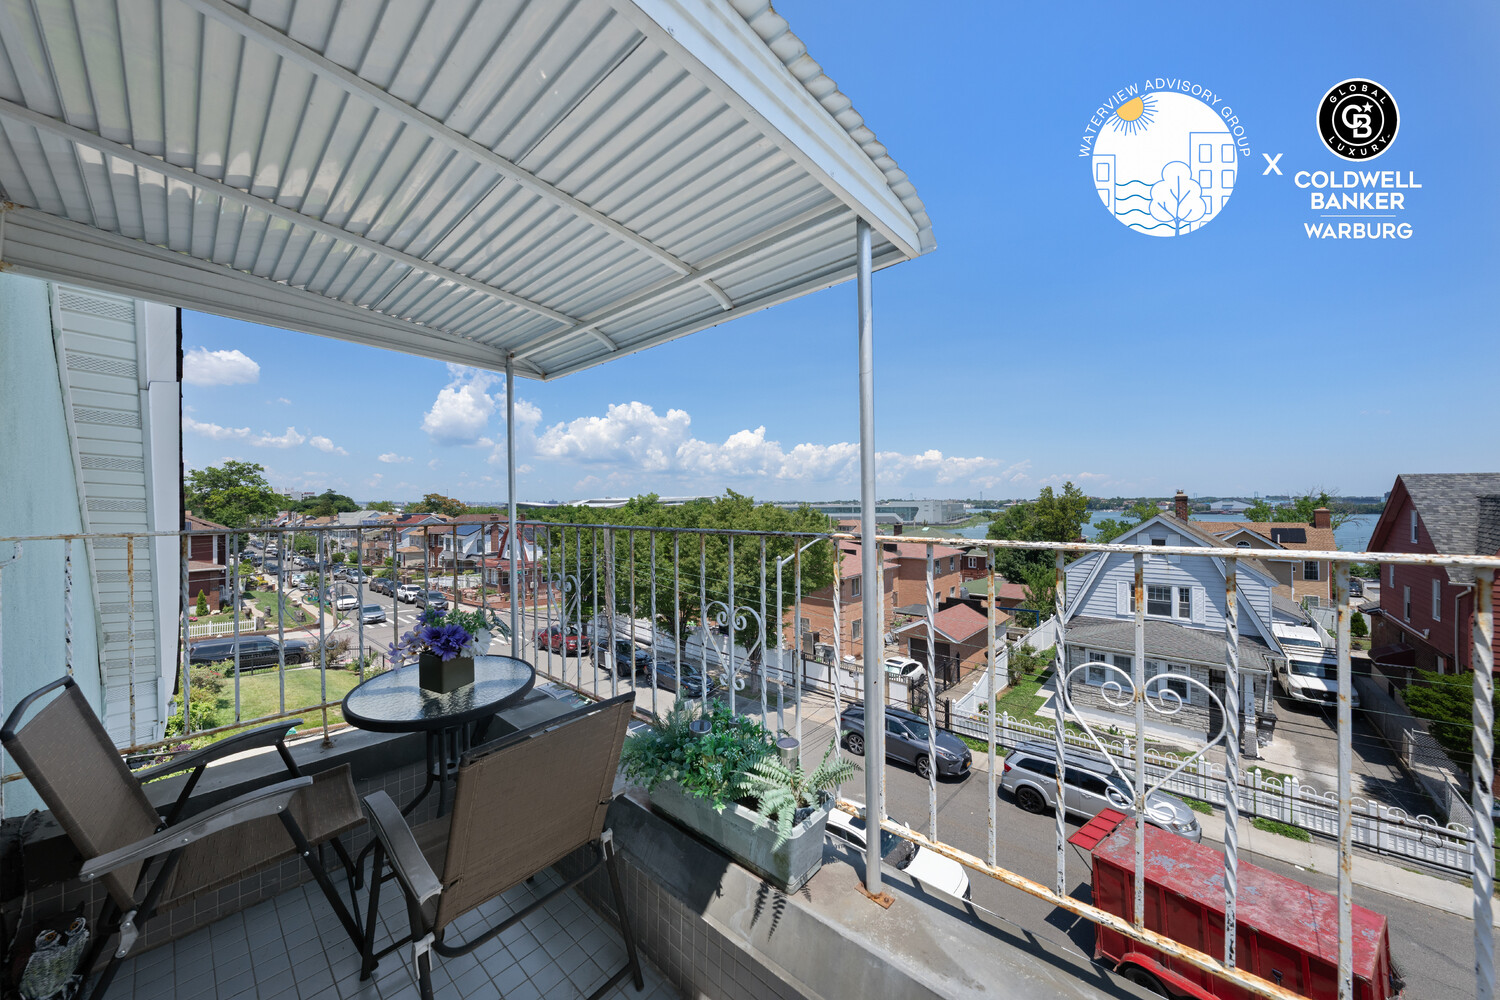
Covered balcony with patio furniture overlooking neighborhood rooftops and water.
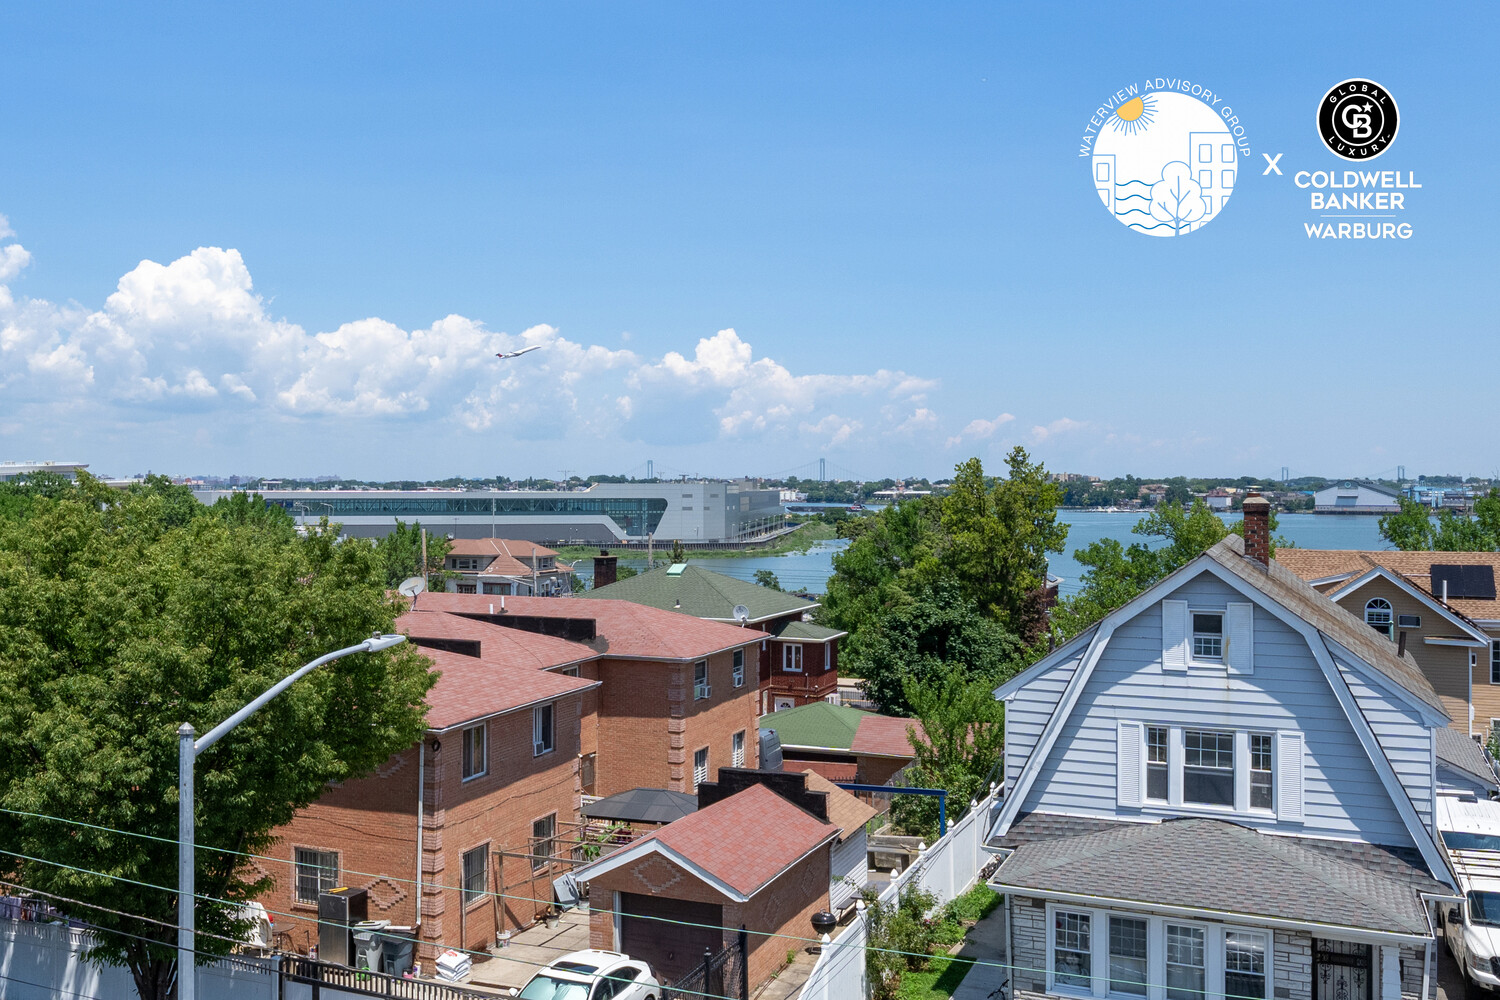
Queens waterfront neighborhood with rooftops, leafy trees, distant bridges, and blue water.
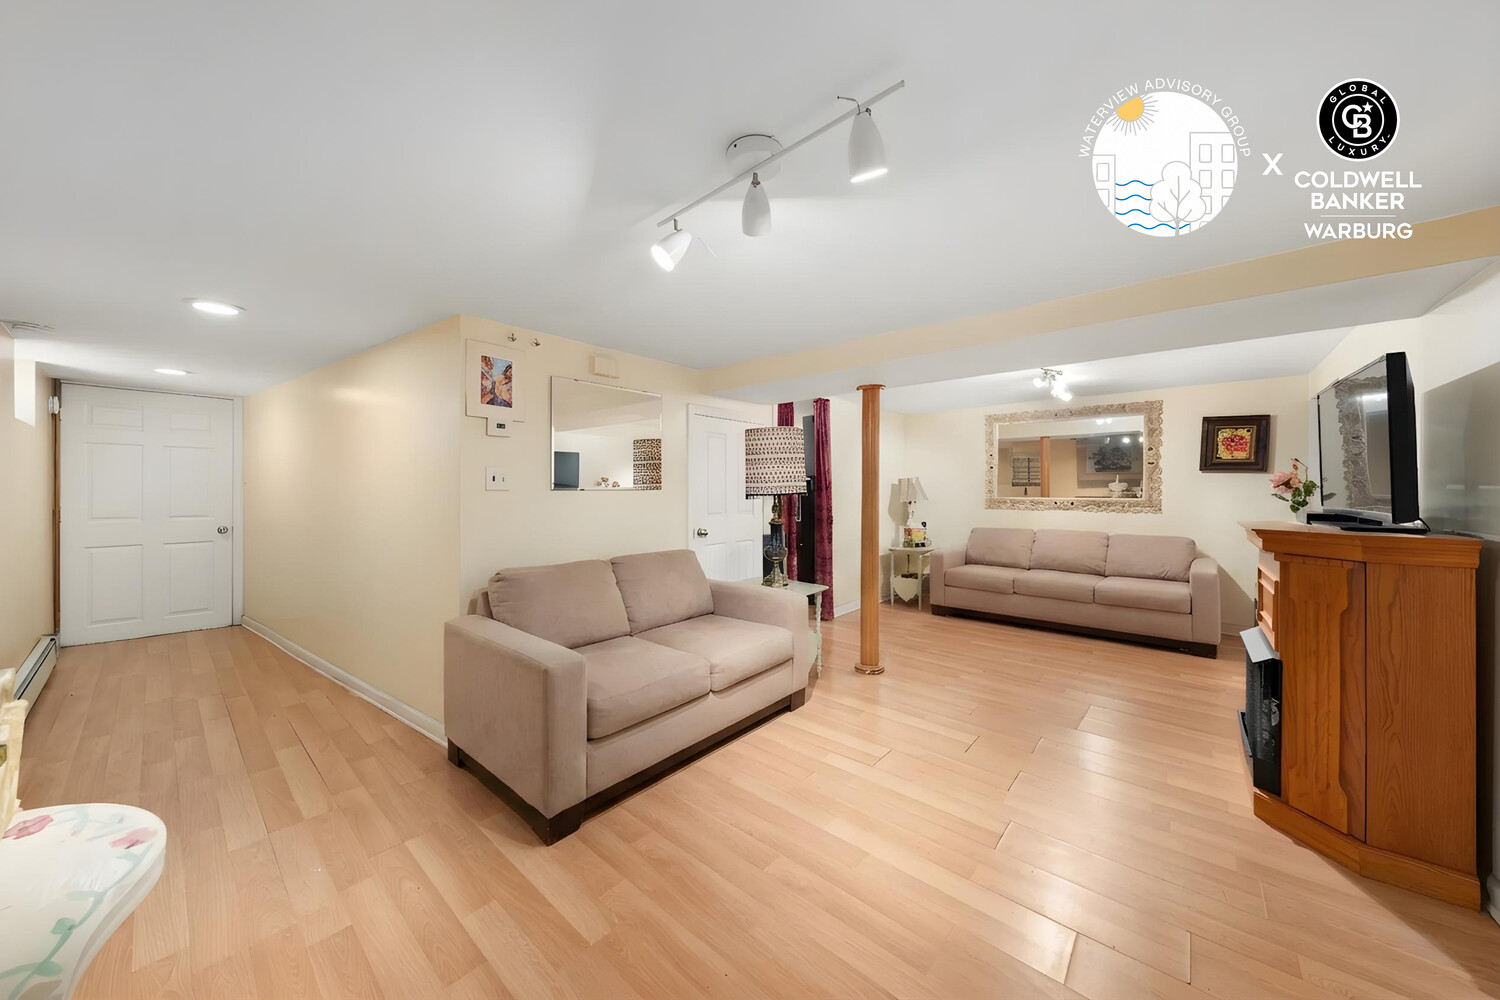
Living room with two beige sofas, pale wood floors, and a wooden media cabinet.
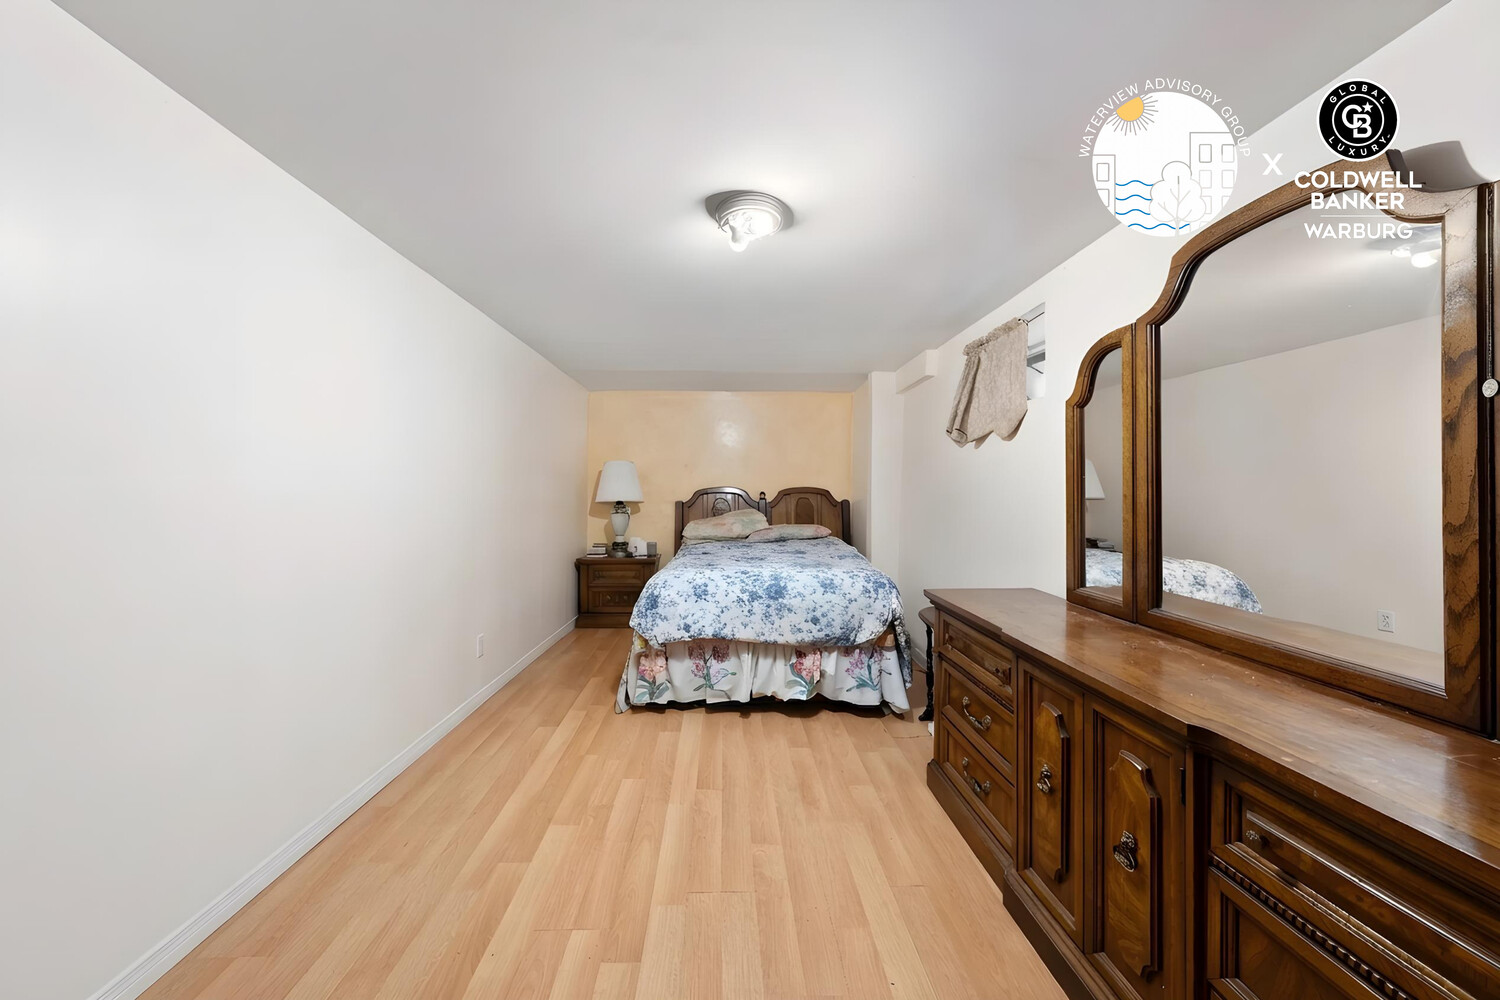
Furnished bedroom with a bed at the far end and a large wooden dresser and mirror.
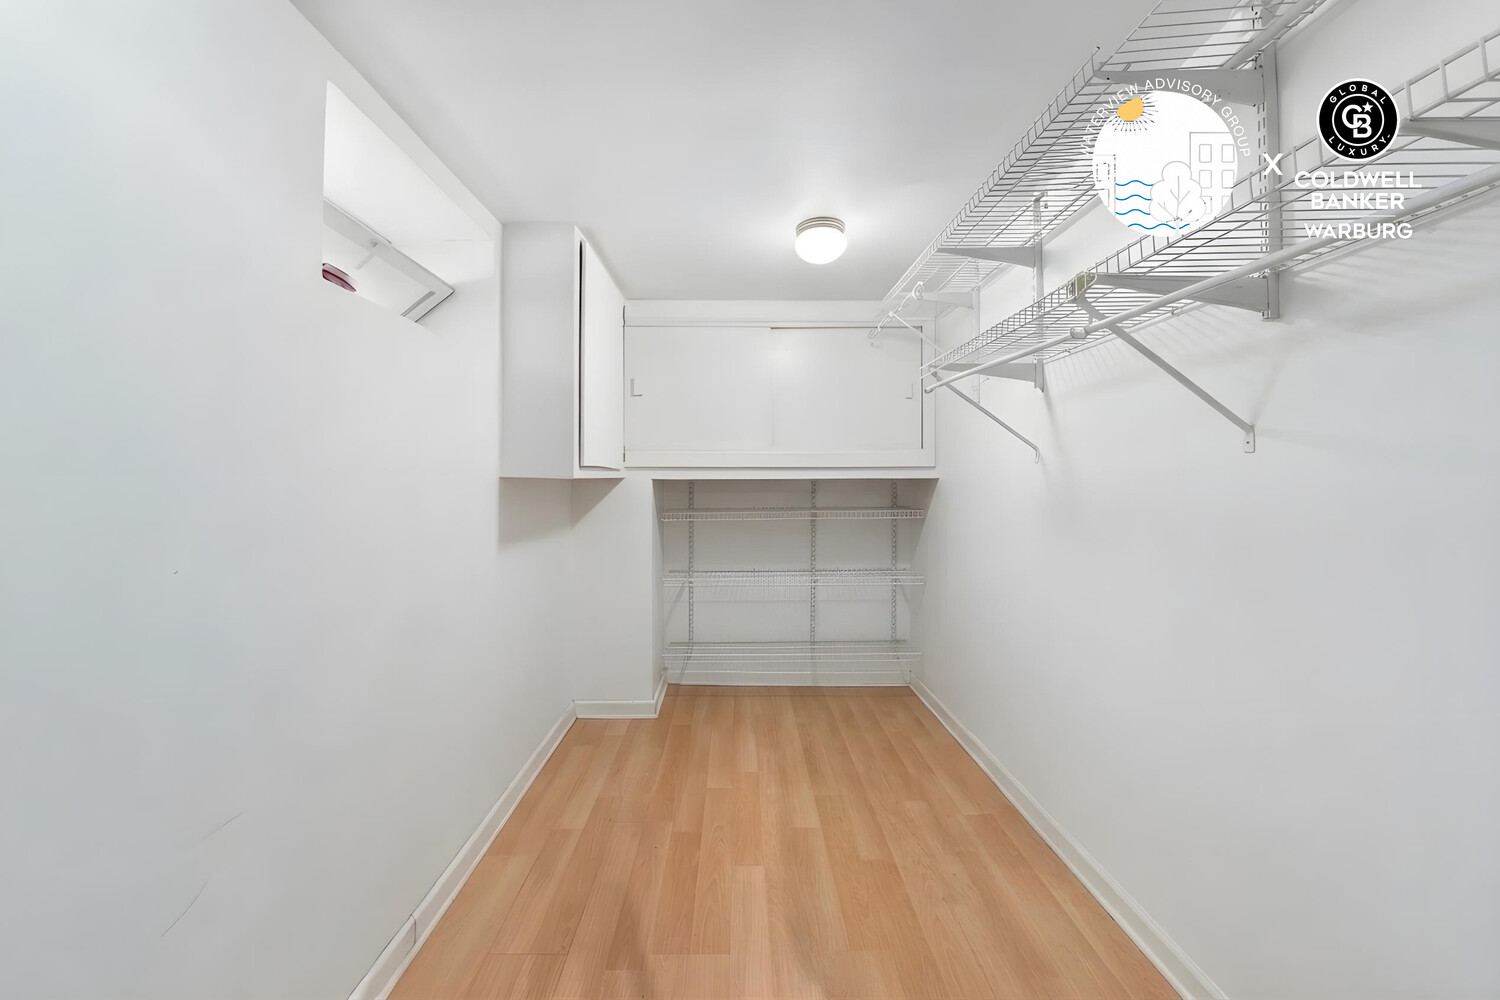
Walk-in closet with built-in cabinetry, wire shelving, and light wood flooring.
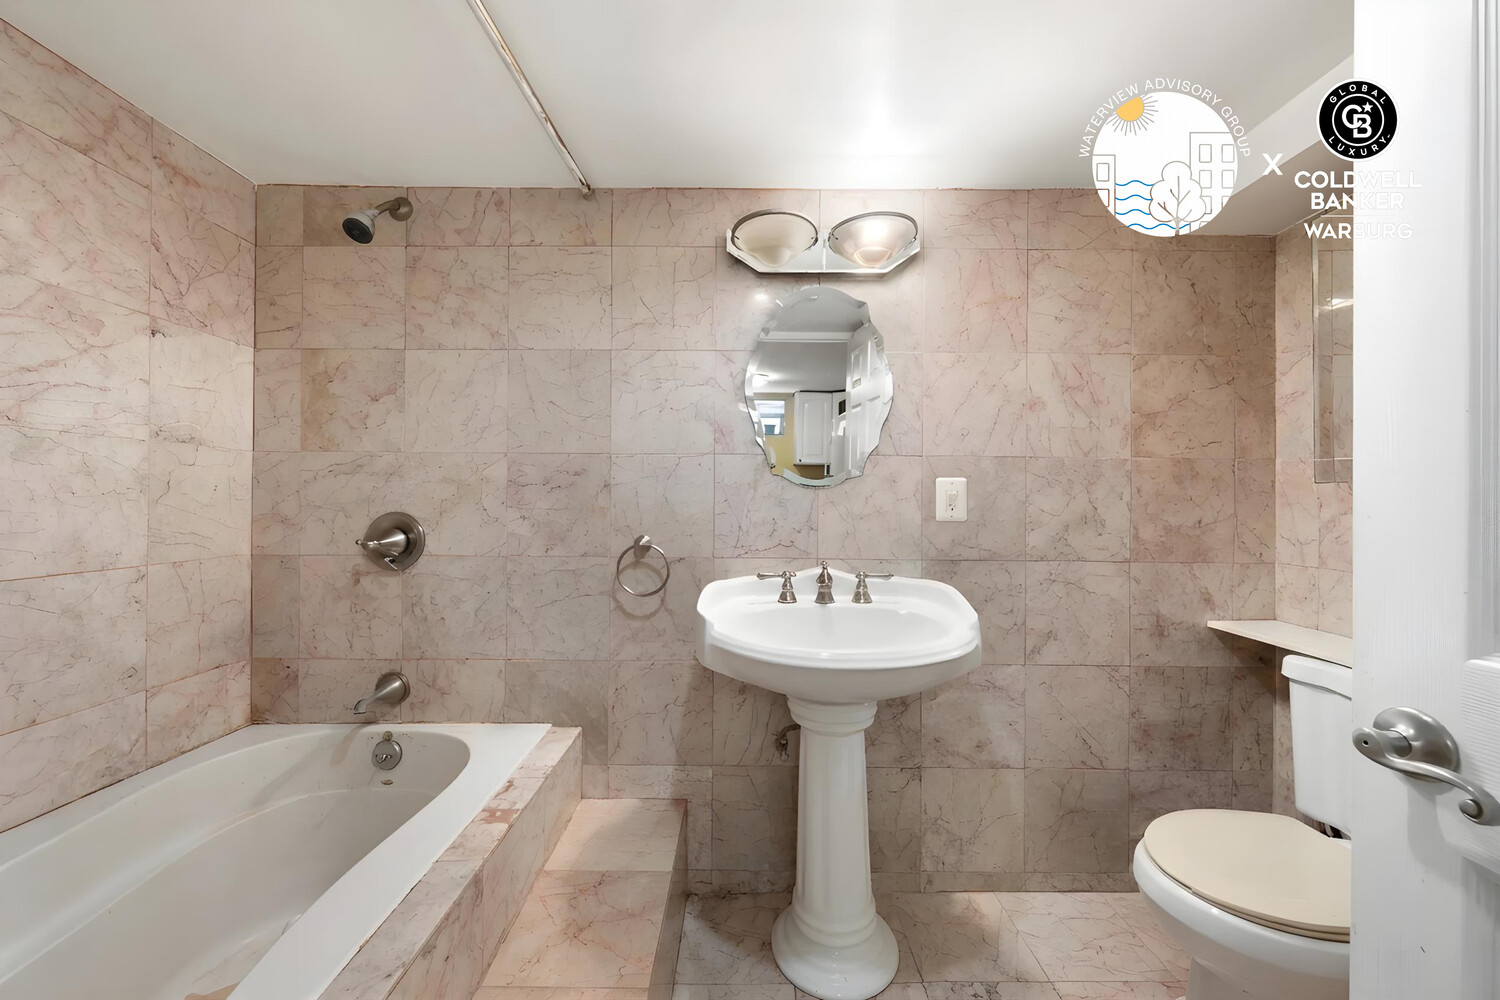
Marble-tiled bathroom with a bathtub, pedestal sink, and toilet.
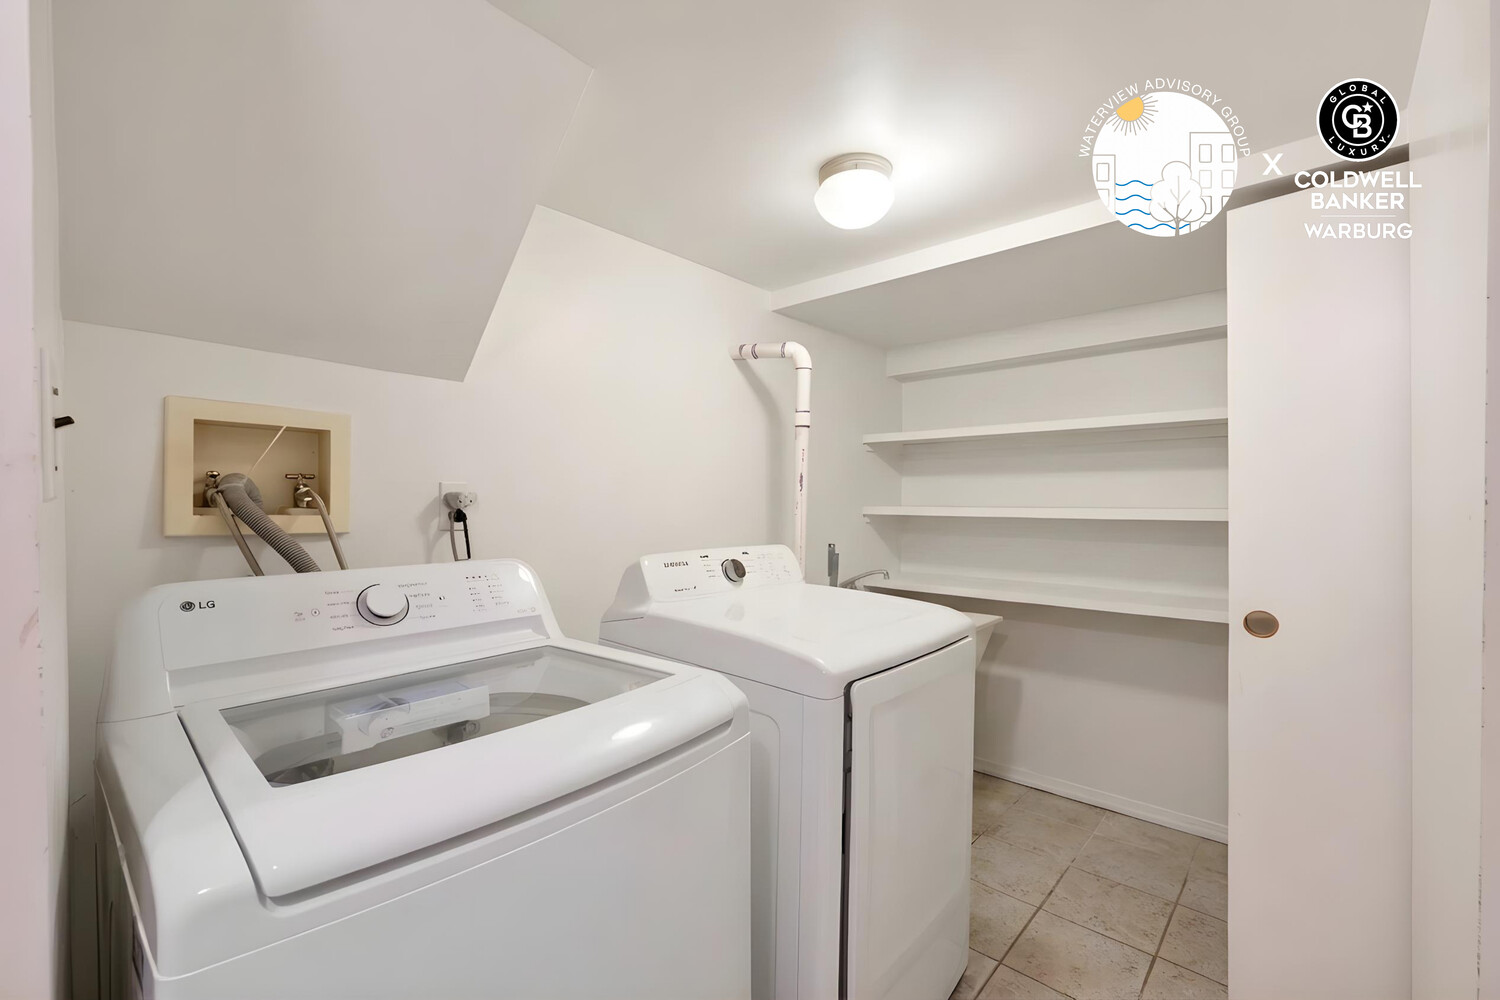
Laundry room with a top-loading washer, dryer, and open storage shelves.
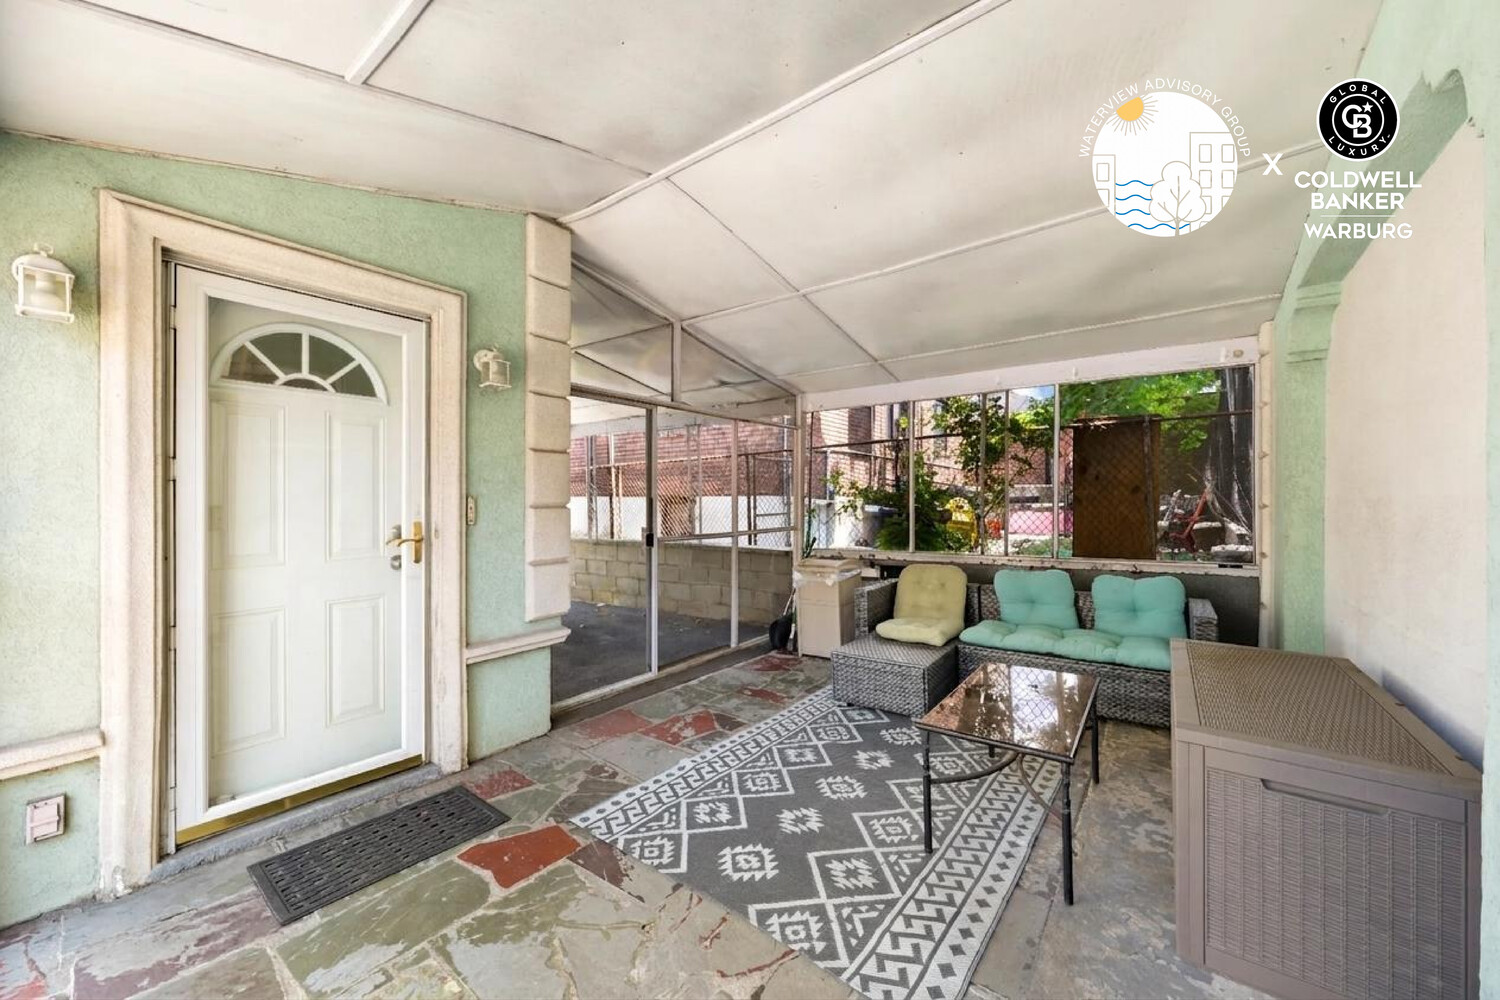
Covered patio with wicker seating, turquoise cushions, and a white entry door.
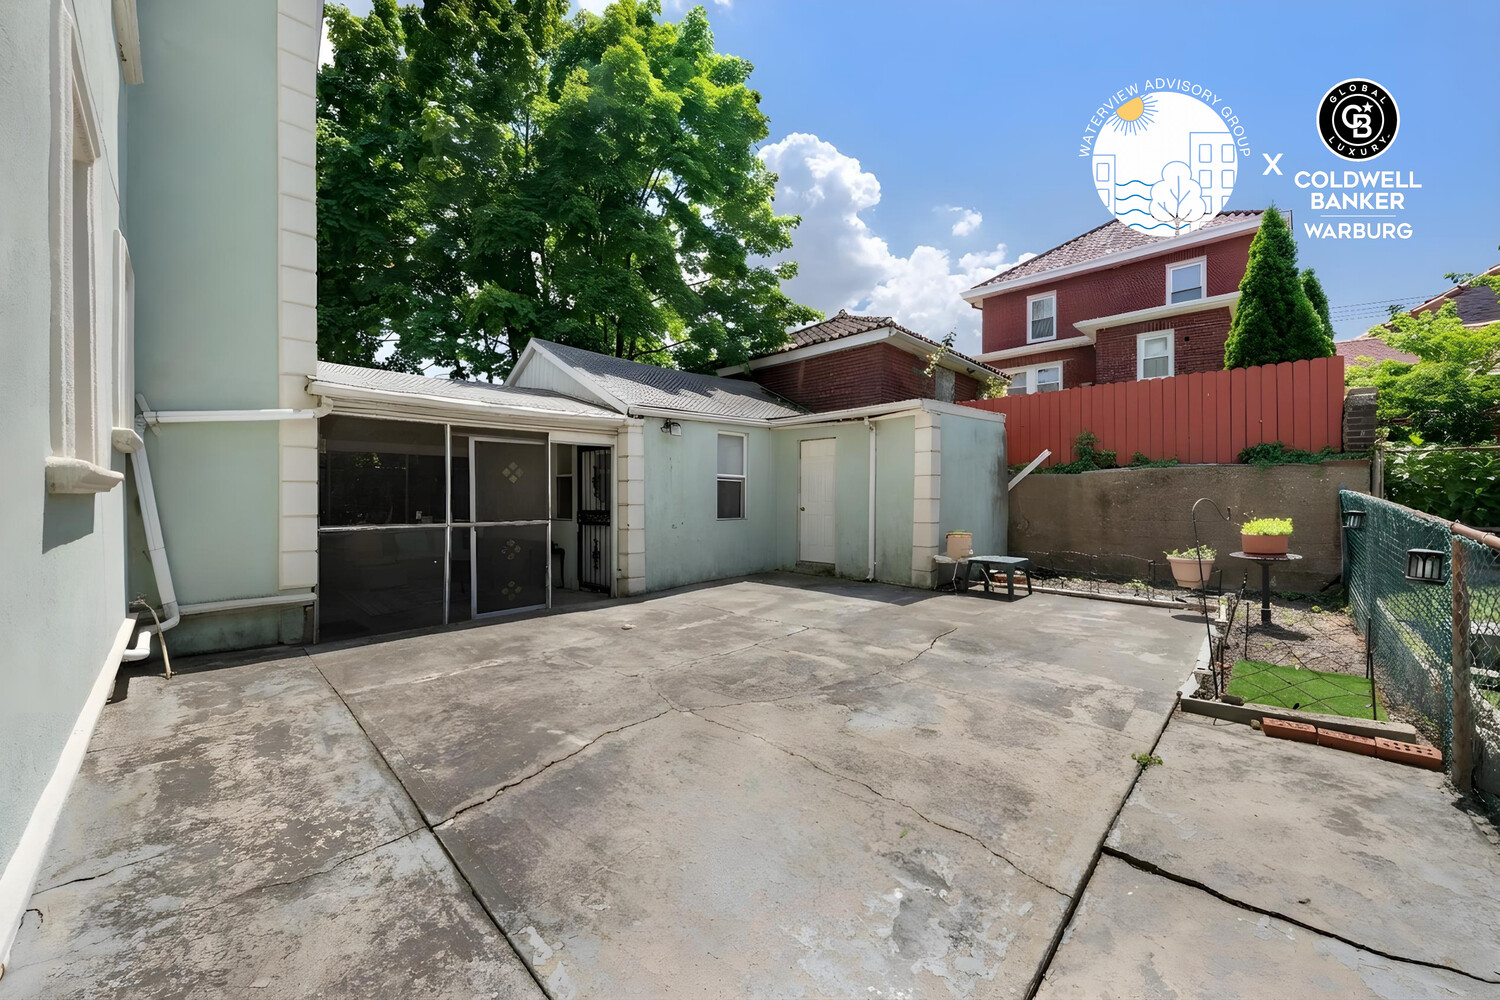
Backyard concrete patio with a screened porch, detached structure, red fence, and potted plants.
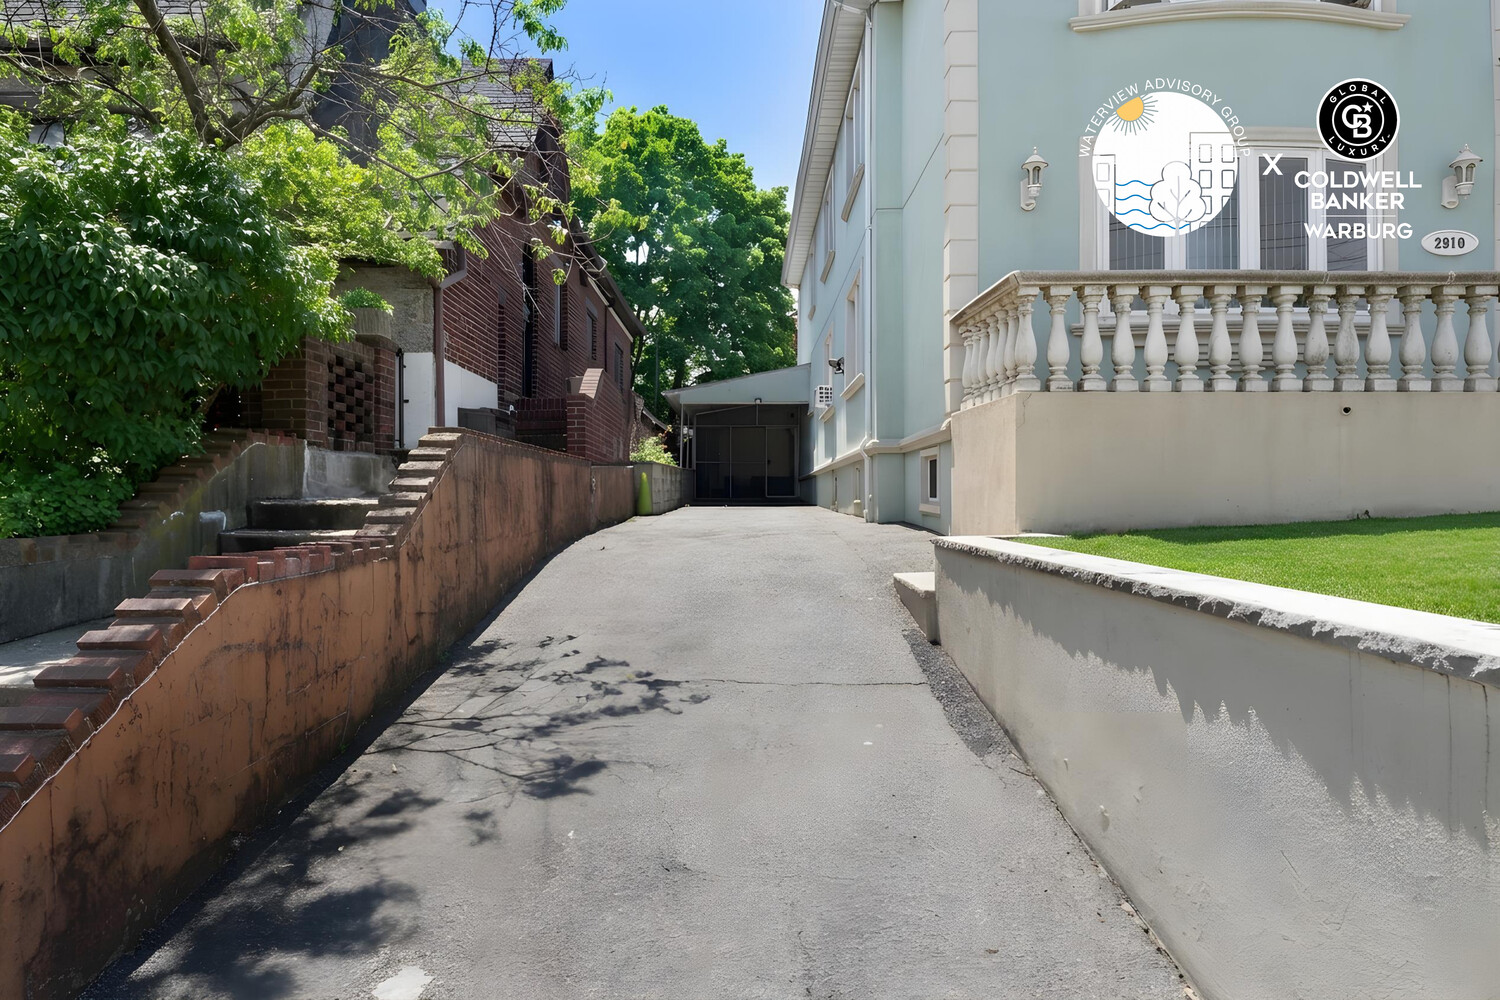
Pale blue building with a balustrade balcony, viewed from its driveway beneath leafy trees.
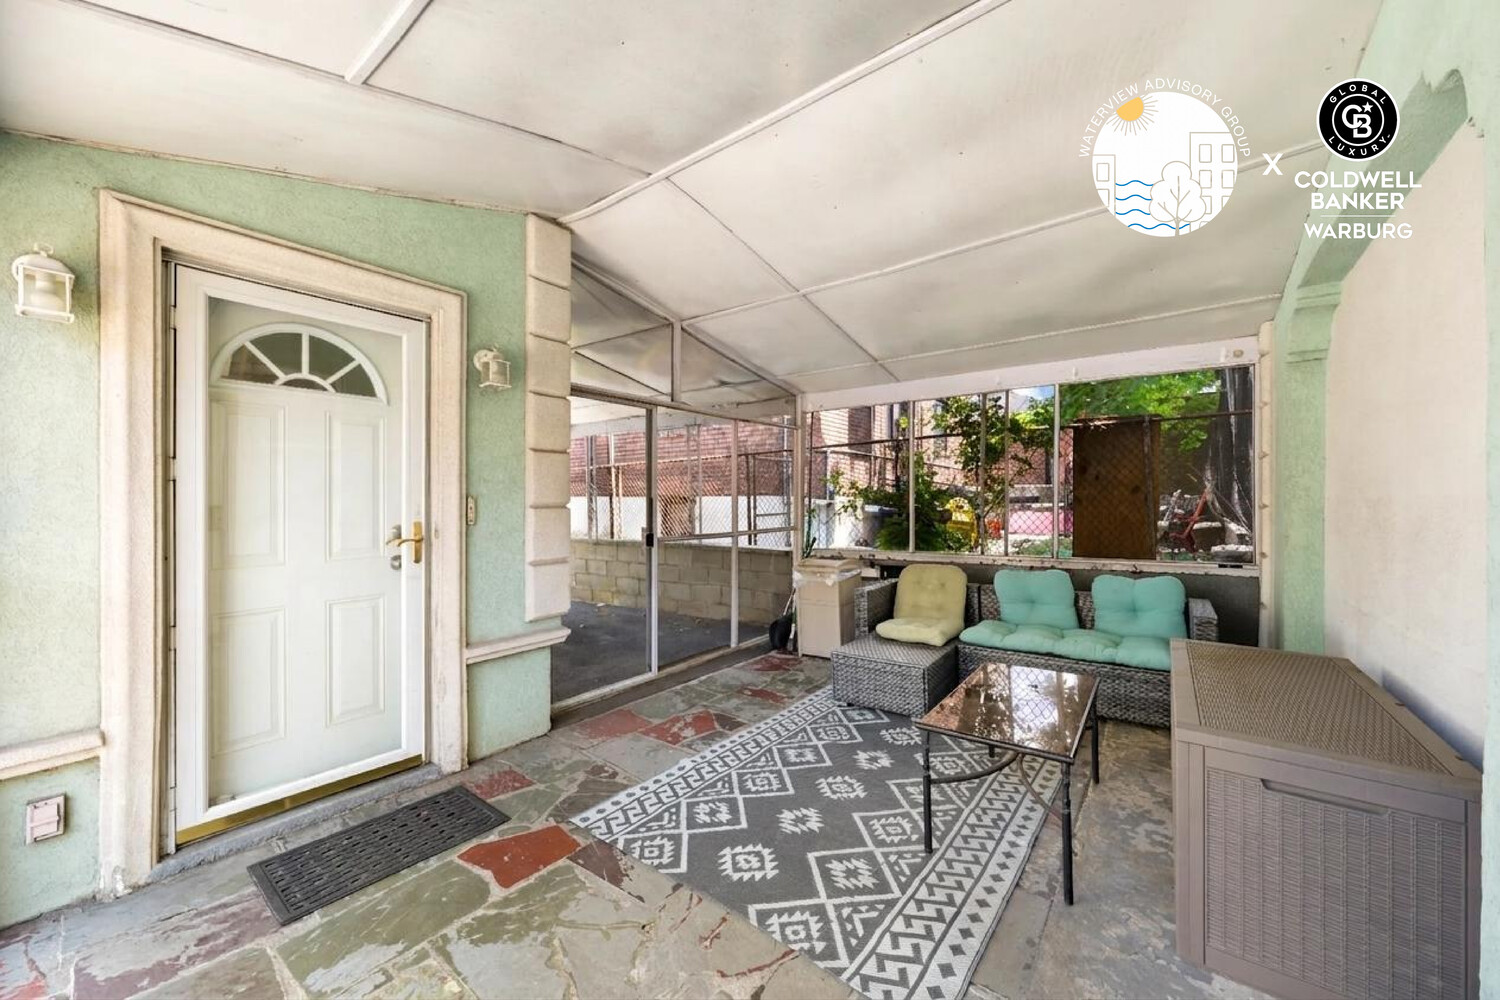
Covered patio with wicker seating, a patterned rug, and screened walls.
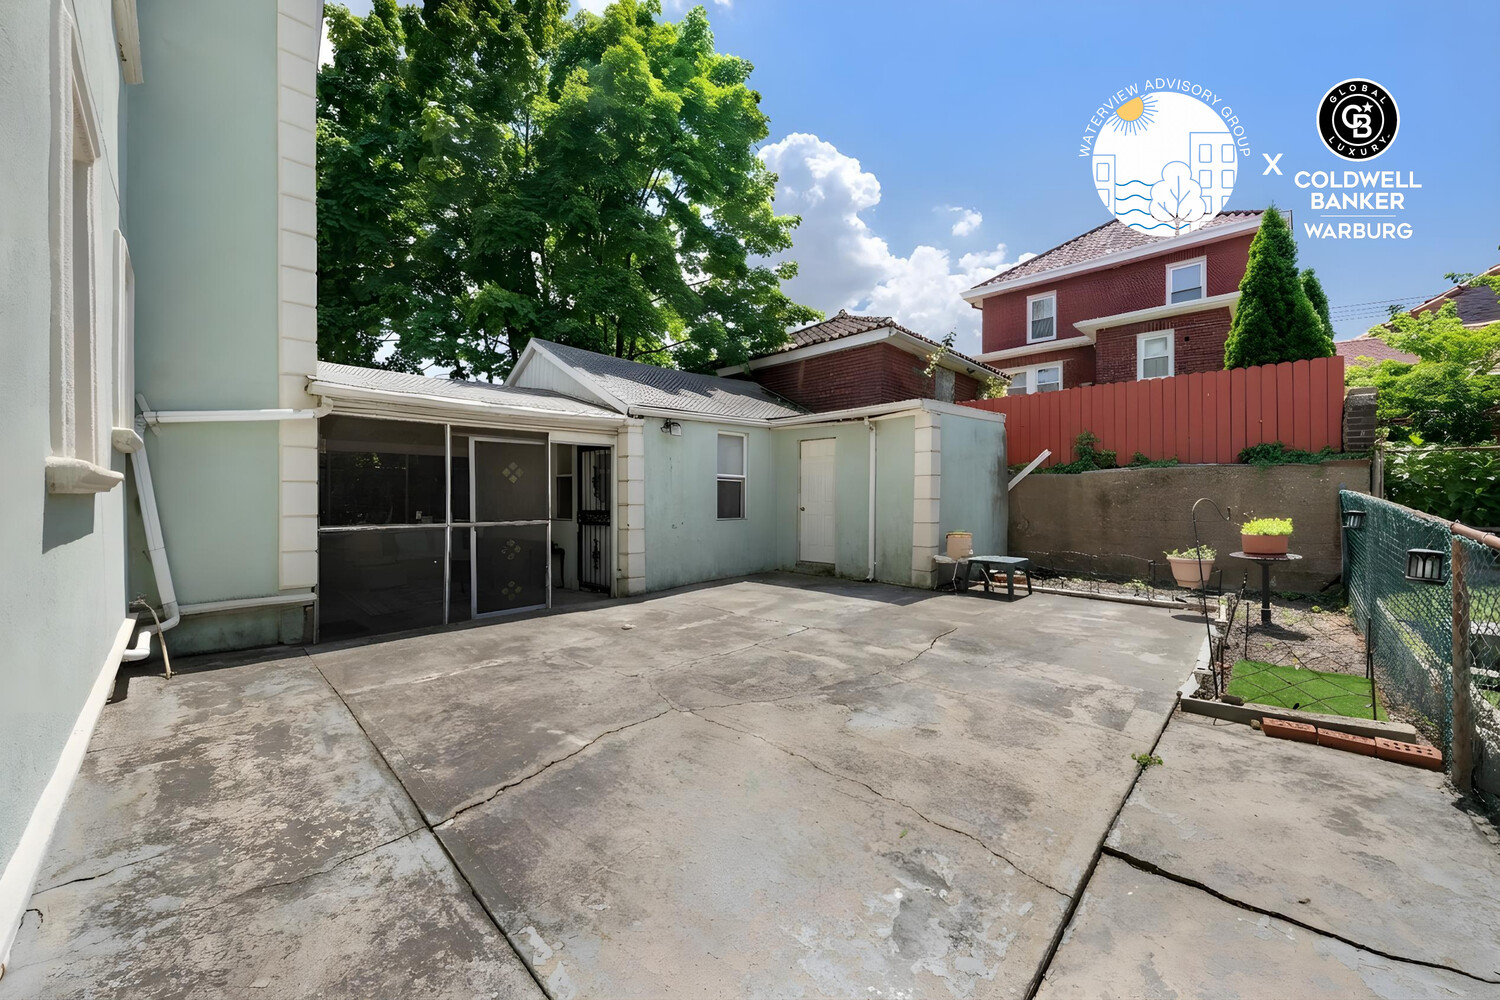
Concrete backyard patio with a screened porch, utility shed, red fence, and small lawn.
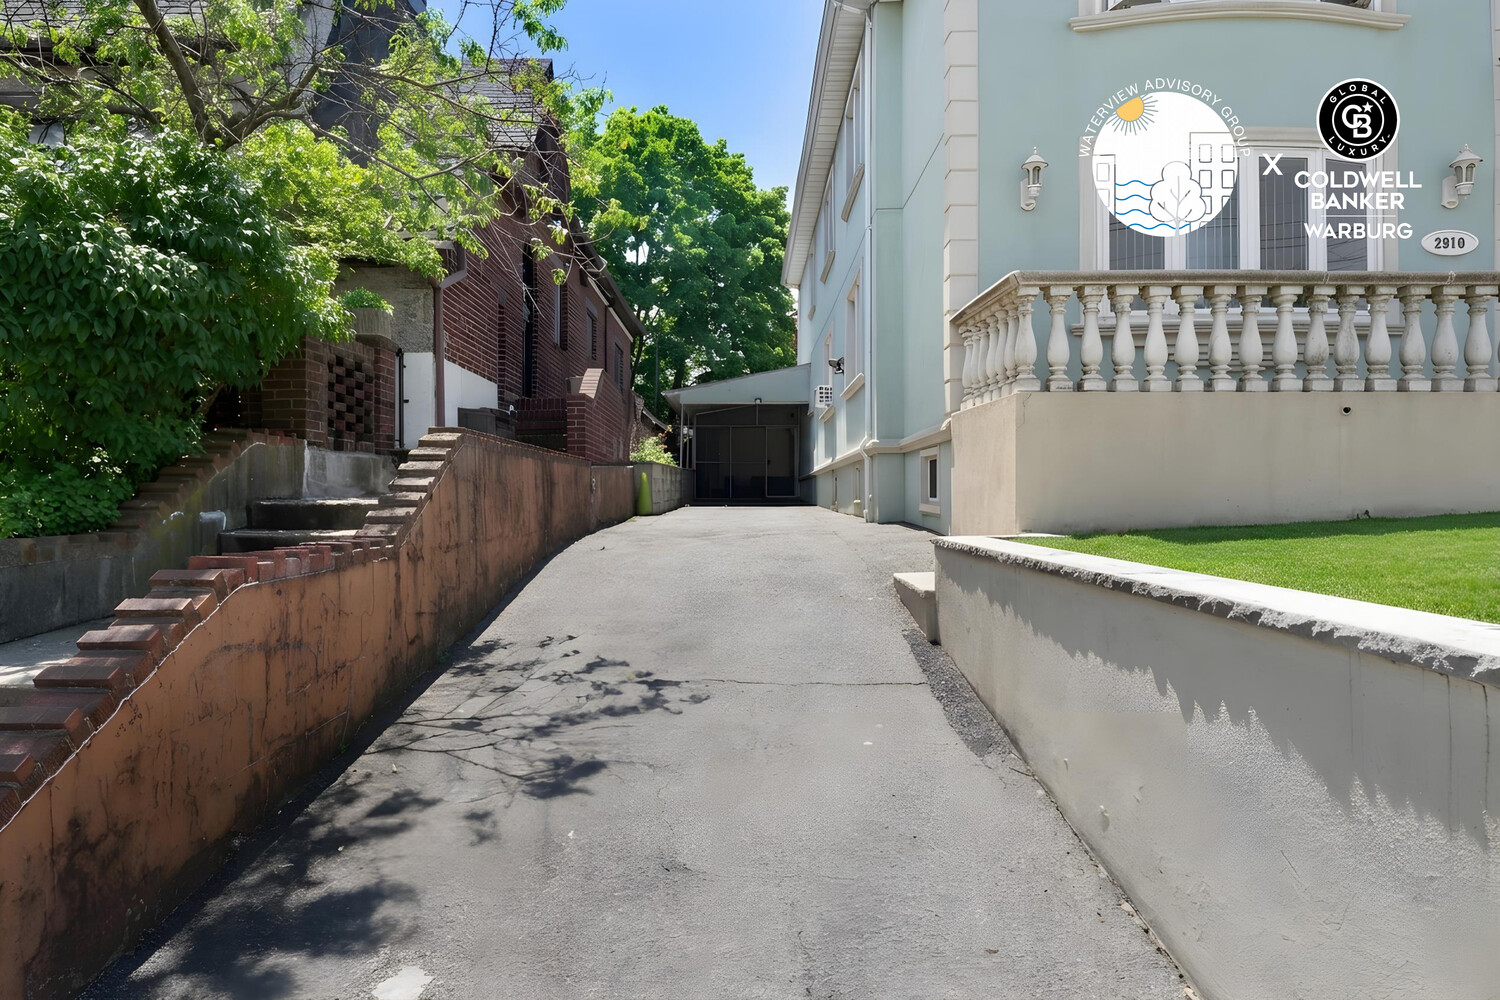
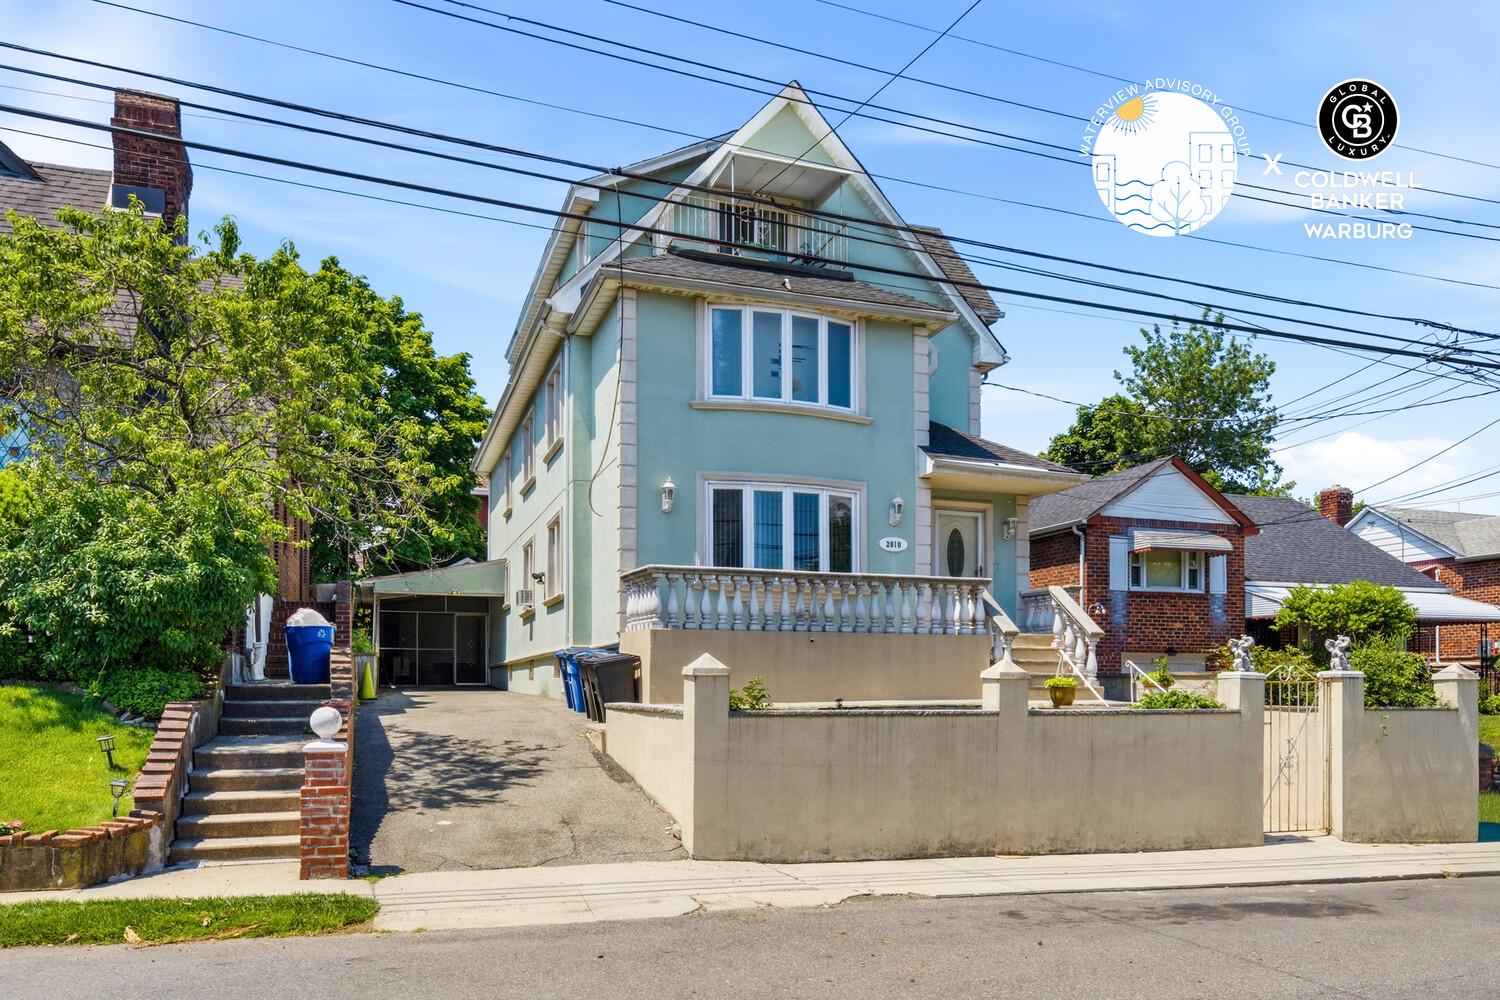
29-10 Butler Street exterior with a balustraded balcony and long paved driveway.
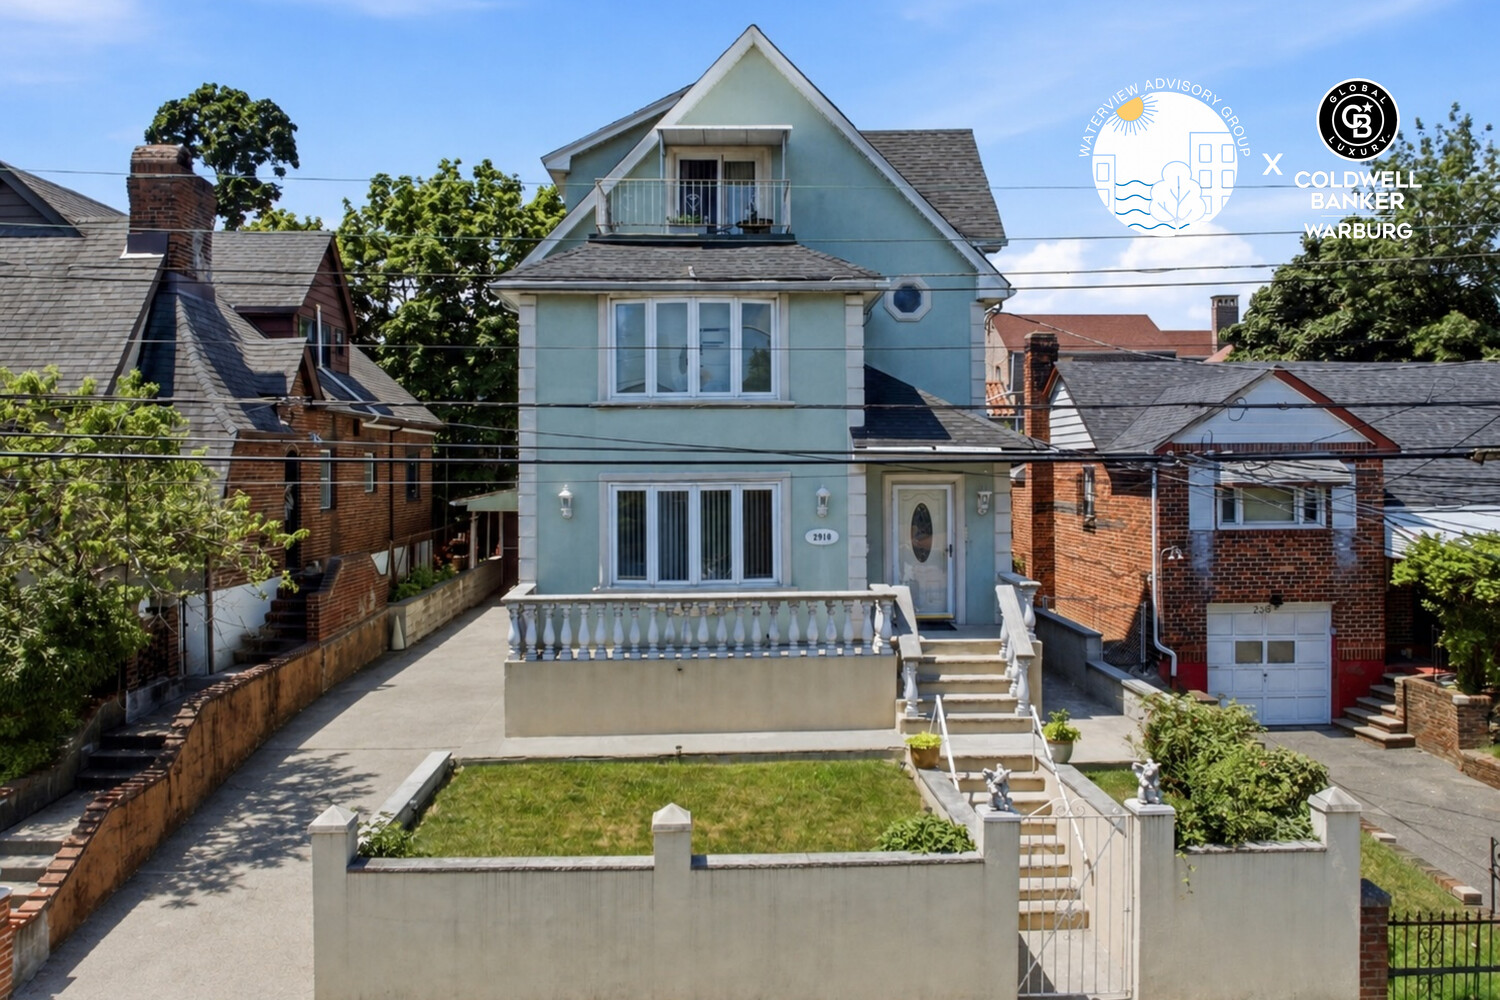
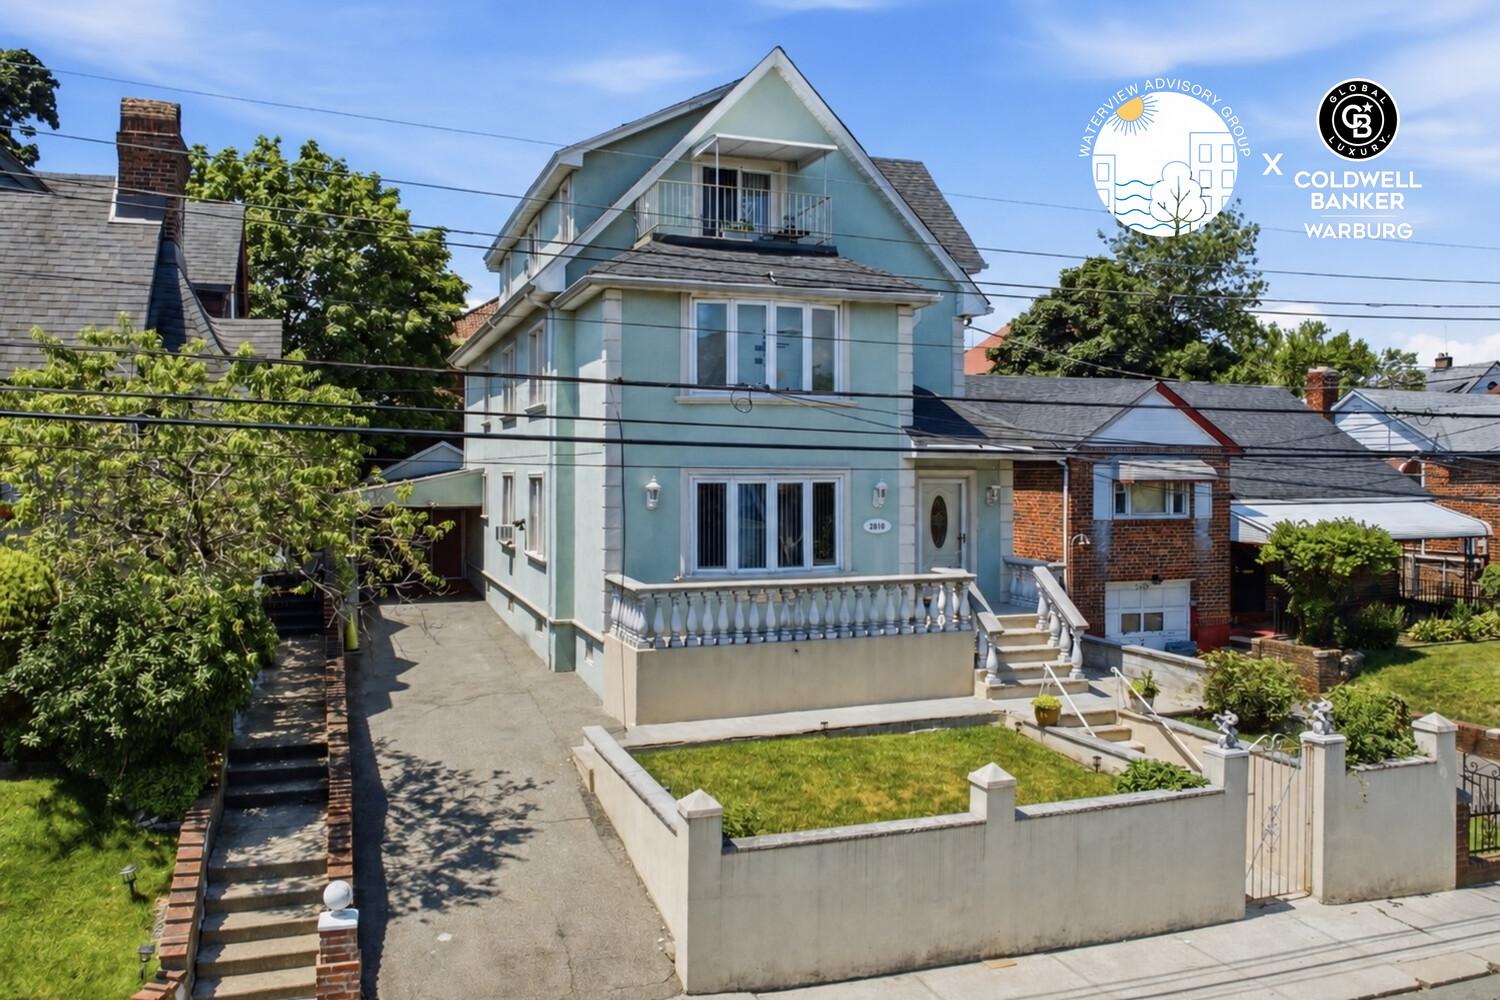
Pale blue gabled house with a second-floor balcony, raised terrace, and enclosed front lawn.
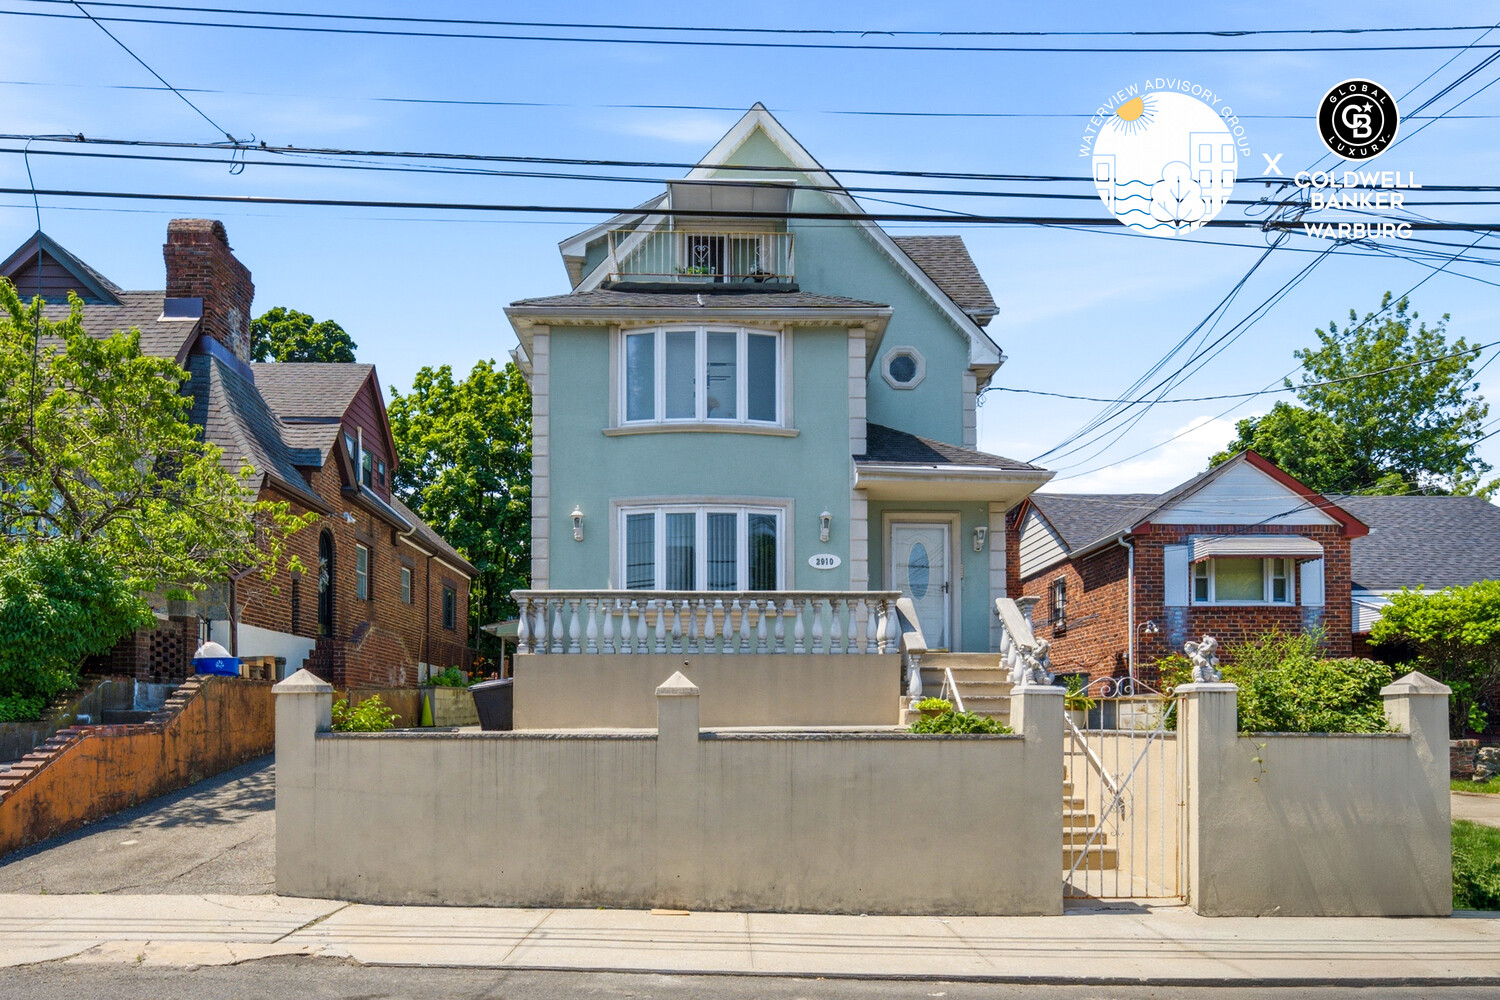
Pale green multi-story house with a peaked roof, front terrace, and gated stucco wall.
Pale blue multi-story house with a steep gable, balcony, and walled front lawn.
Pale green gabled house with a front balcony, driveway, and low perimeter wall.
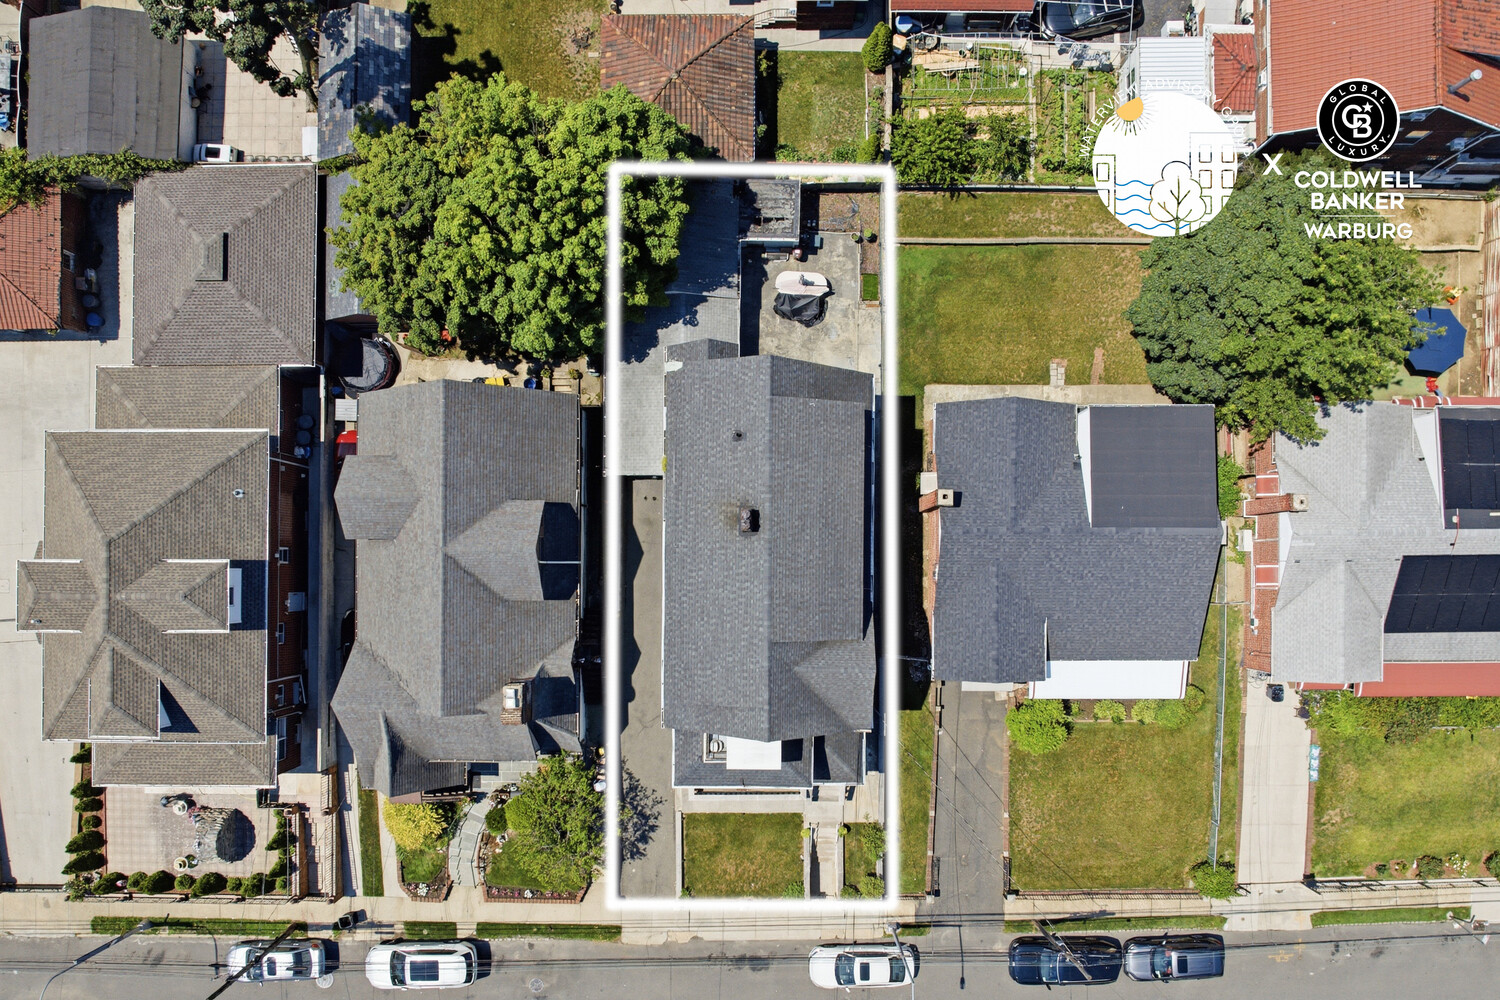
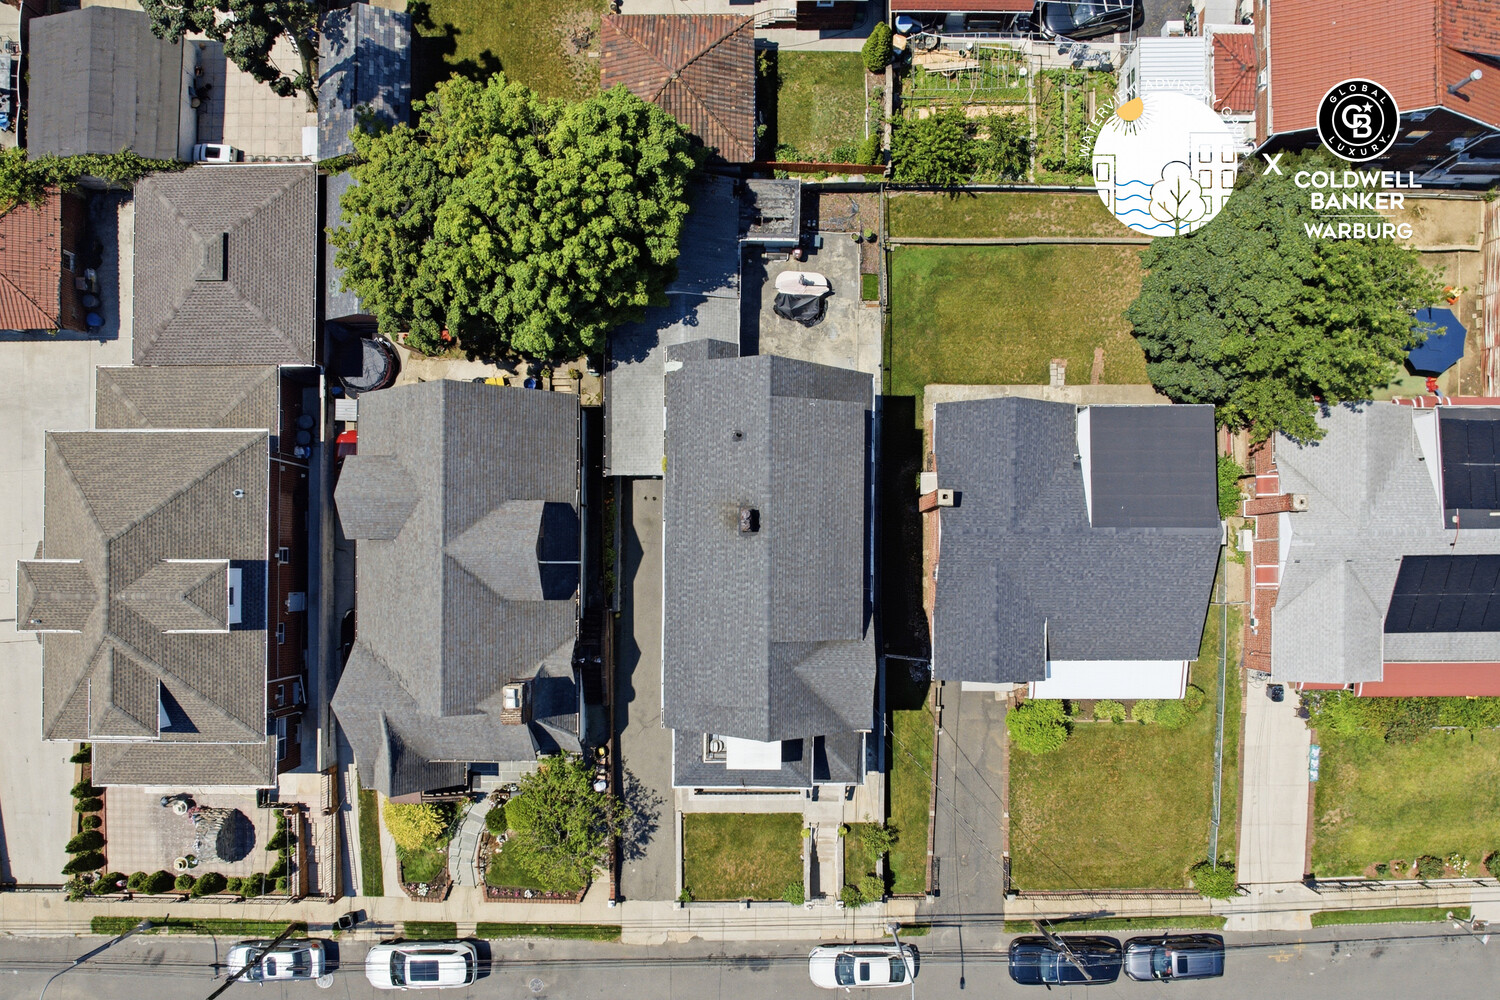
Aerial view of the outlined Butler Street property among neighboring homes and yards.
Aerial view of houses on a residential block, with backyards and parked cars along the street.
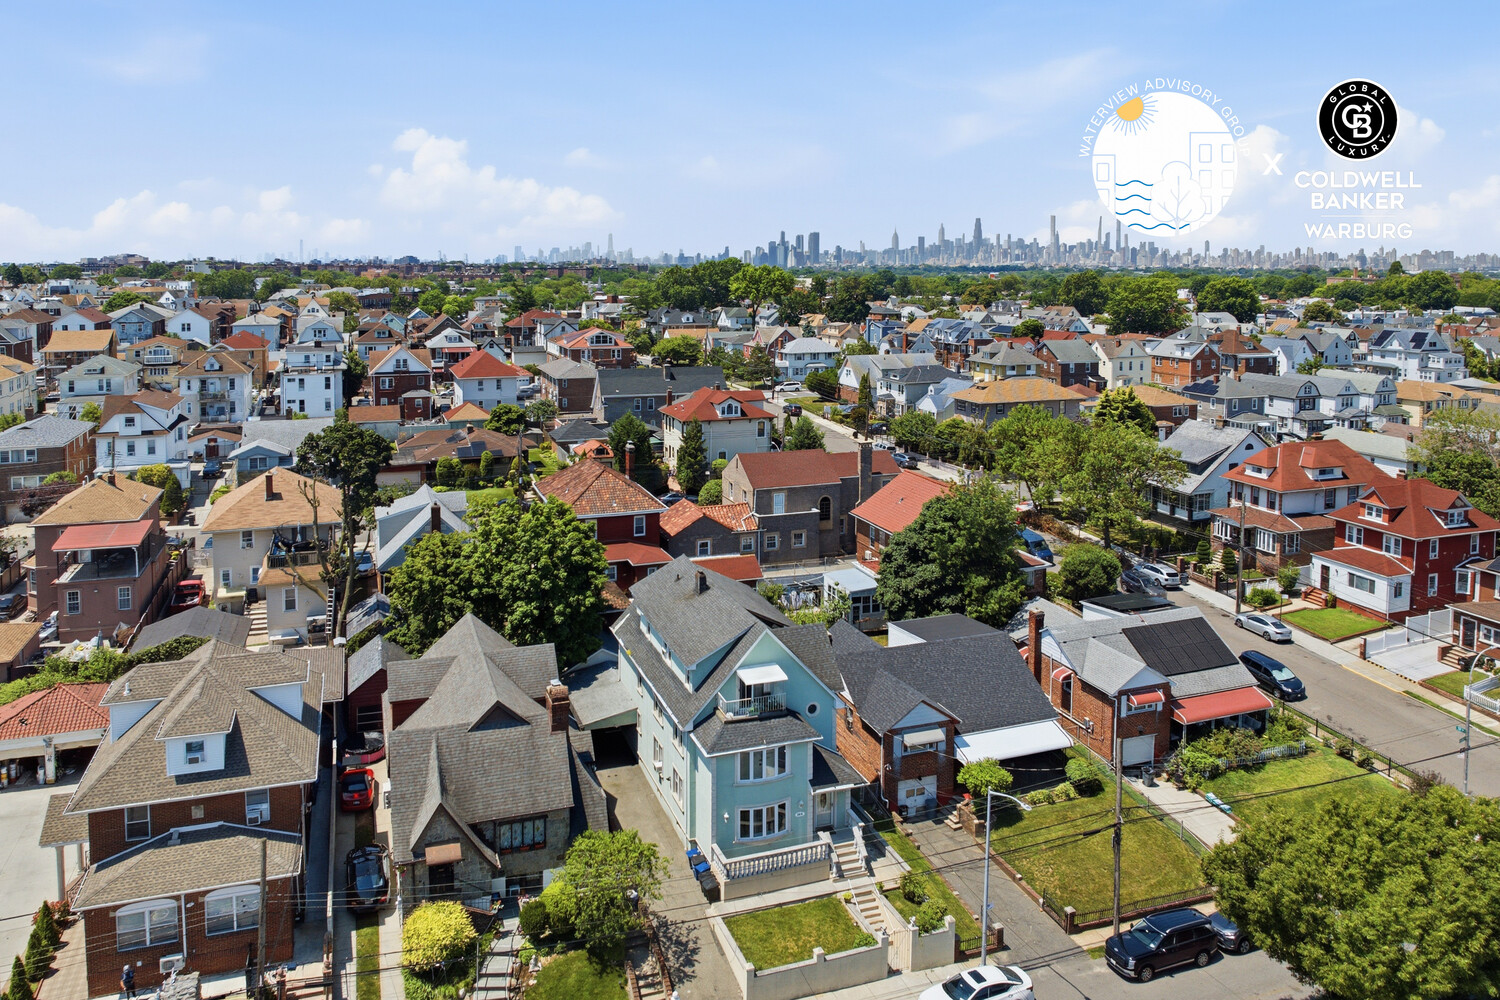
Aerial view of Queens homes and tree-lined streets, with the Manhattan skyline in the distance.
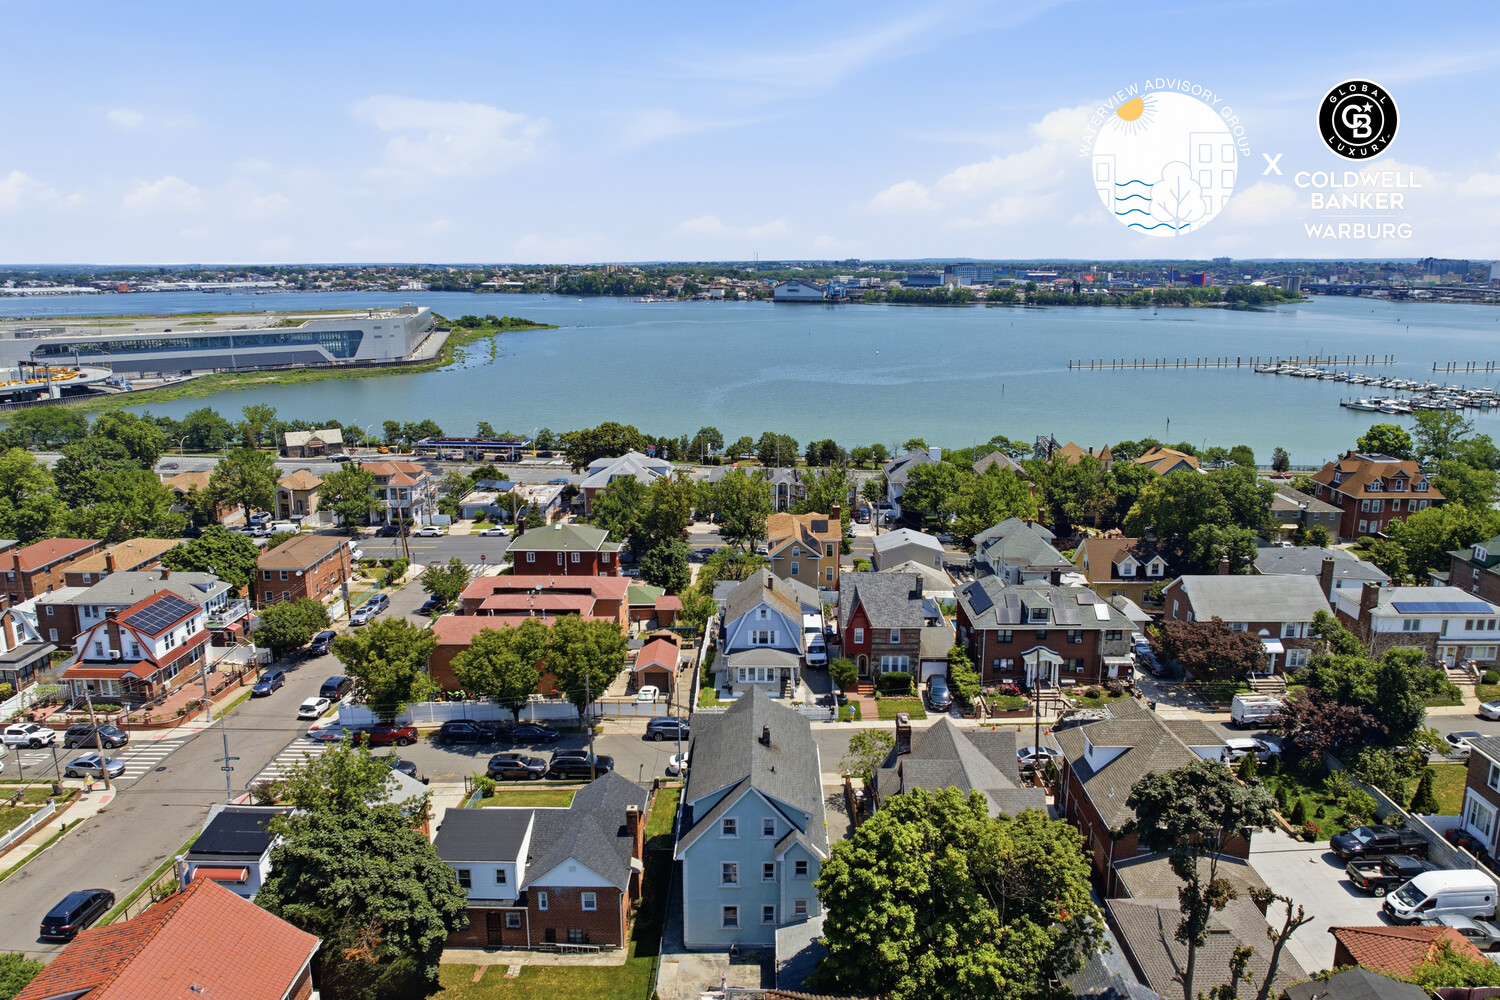
Aerial view of waterfront homes and a marina across the water.
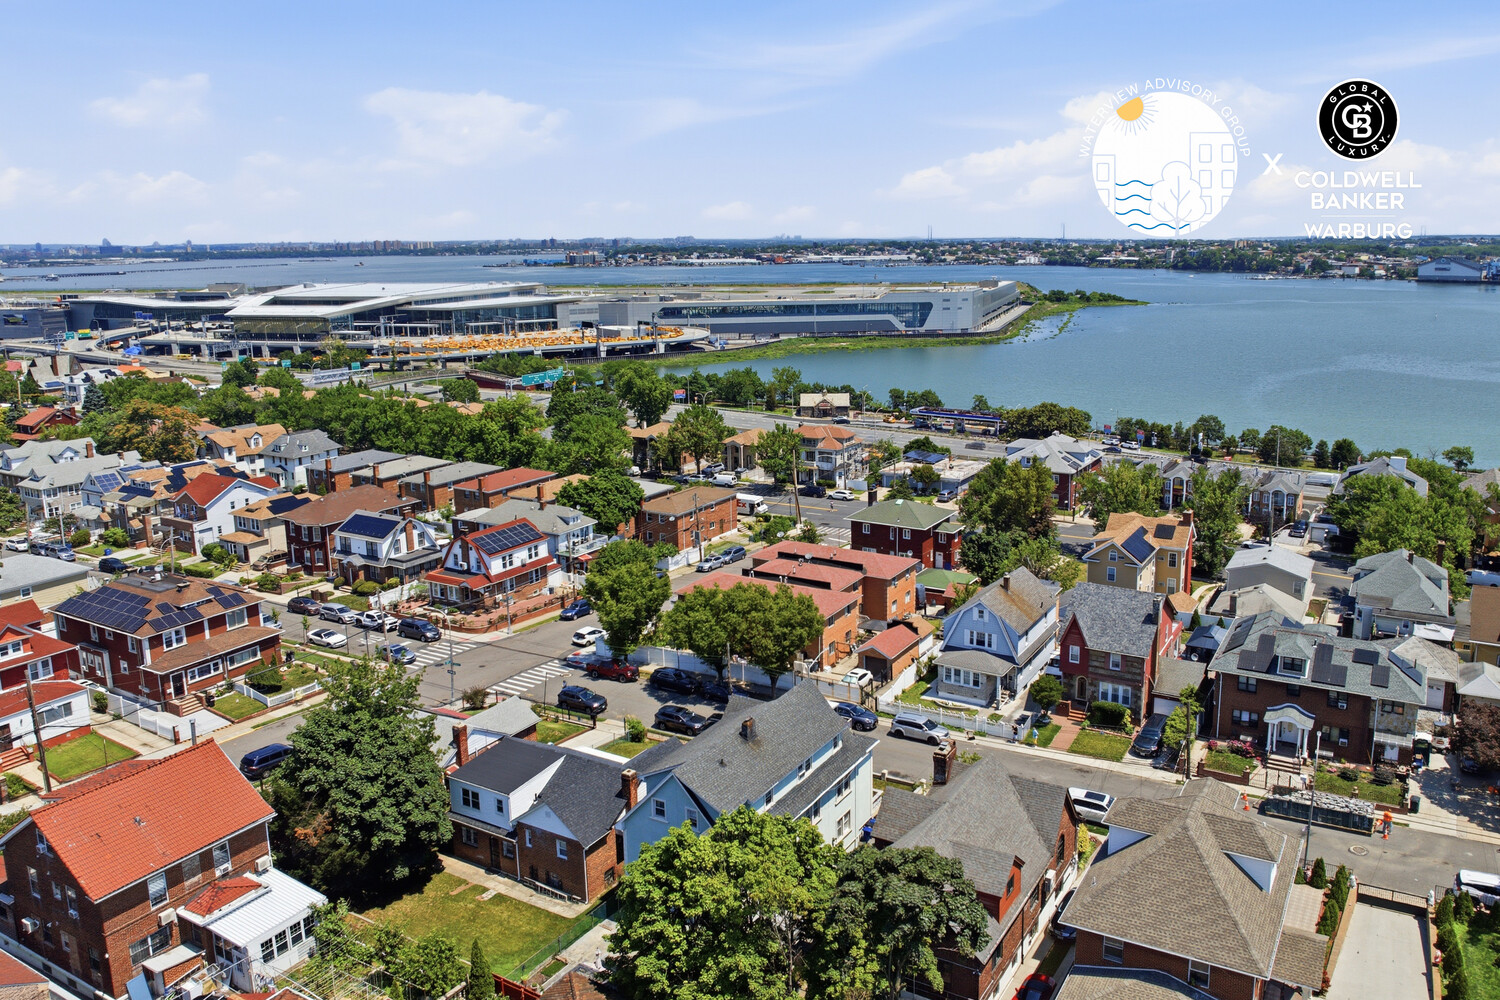
Aerial view of a waterfront neighborhood with tree-lined streets and a modern complex across the water.
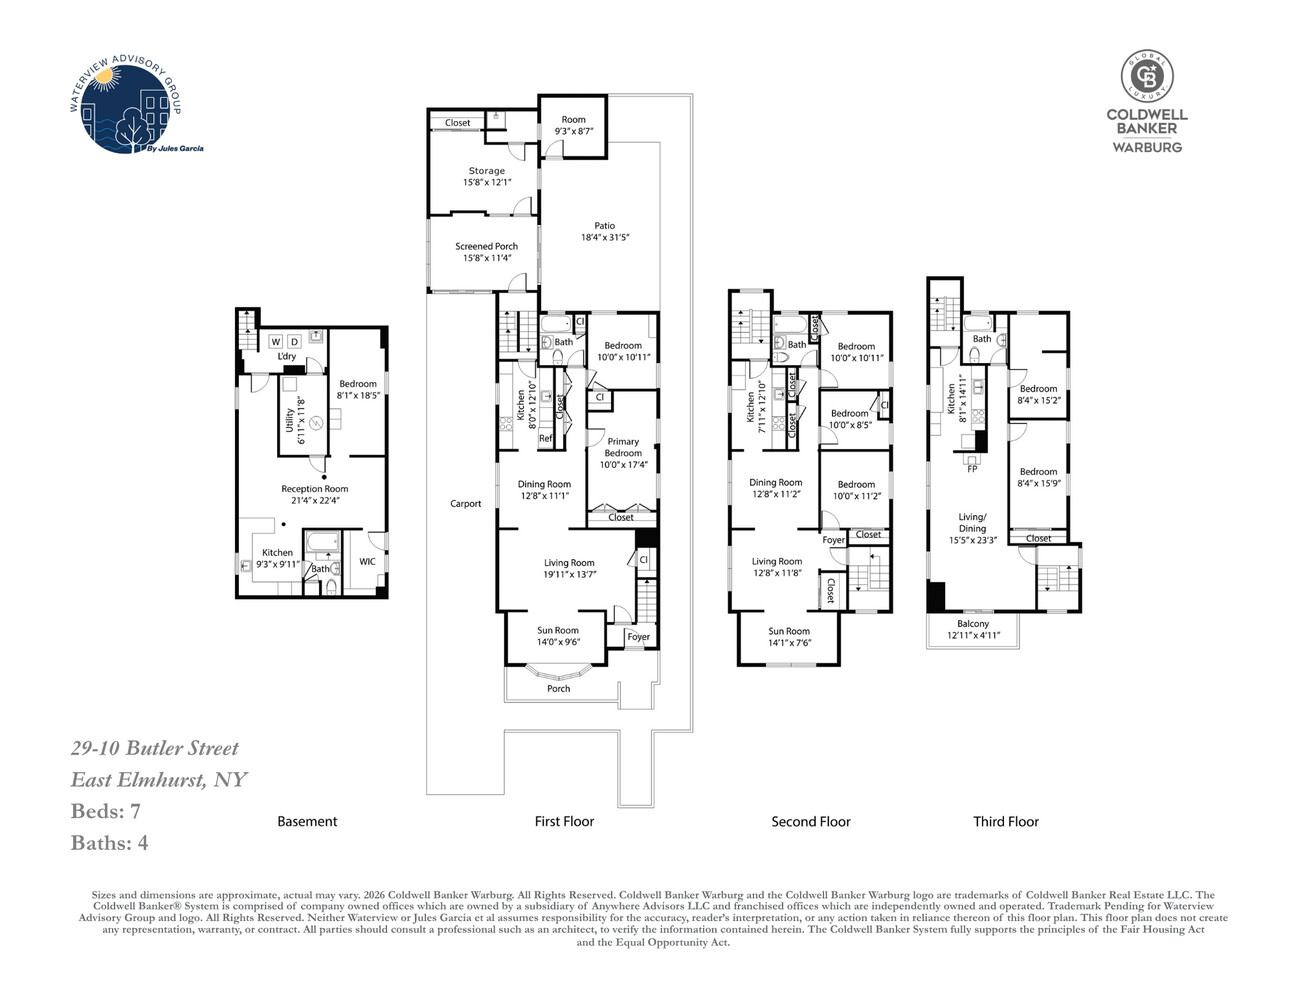
Four-level floor plan for 29-10 Butler Street, showing room layouts, dimensions, seven beds, and four baths.
SEE ALL PHOTOS
Furnished living room with tufted sofas, a blue rug, hardwood floors, and a wall-mounted television.
Furnished living room with hardwood floors, a tufted sofa, television, and bright windowed sitting area.
Living room with black leather armchairs, a white sofa, and a bay window overlooking neighboring buildings.
Dining room with a carved cream table and chairs, hardwood floors, and two large windows.
Furnished dining room with an ornate table, hardwood floors, and a wide opening to the living room.
Furnished bedroom with a white bed, ceiling fan, and windows overlooking a brick wall.
Bedroom with a wooden bed, two windows with brown blinds, and a ceiling fan.
Furnished bedroom with white bedding, hardwood floors, ceiling fan, and wall-mounted television.
Galley kitchen with cream cabinets, multicolored tile backsplash, green tile flooring, and stainless-steel appliances.
Gray-and-white tiled bathroom with a tub, shower, vanity, toilet, and towel closet door.
Furnished living room with wood-framed seating, large windows, and navy curtains.
Dining room with a round wooden table and chairs, hardwood floors, gray walls, and a ceiling fan.
Staged bedroom with a wooden bed, mustard-yellow throw, hardwood floors, and a window overlooking greenery.
Furnished bedroom with a low bed, alphabet print, book ledges, and a window overlooking neighboring rooftops.
Kitchen with dark wood cabinets, granite counters, and a stainless steel gas range beside a large window.
Bedroom with a wooden bed, white bedding, two windows, and hardwood floors.
Tiled bathroom with a white tub, black shower curtain, toilet, and compact vanity.
Furnished living room with green walls, a vaulted ceiling, fireplace, and open kitchen.
Bathroom with mint-green walls, a white tub and shower, pedestal sink, and water visible through the window.
Bedroom with yellow walls, a wooden bed, two windows, and white closet doors.
Bedroom with pink walls, a sloped ceiling, a wooden bed, and a large textured rug.
Narrow kitchen with yellow walls, light wood cabinets, stainless steel refrigerator, and tiled floor.
Covered balcony with patio furniture overlooking neighborhood rooftops and water.
Queens waterfront neighborhood with rooftops, leafy trees, distant bridges, and blue water.
Living room with two beige sofas, pale wood floors, and a wooden media cabinet.
Furnished bedroom with a bed at the far end and a large wooden dresser and mirror.
Walk-in closet with built-in cabinetry, wire shelving, and light wood flooring.
Marble-tiled bathroom with a bathtub, pedestal sink, and toilet.
Laundry room with a top-loading washer, dryer, and open storage shelves.
Covered patio with wicker seating, turquoise cushions, and a white entry door.
Backyard concrete patio with a screened porch, detached structure, red fence, and potted plants.
Pale blue building with a balustrade balcony, viewed from its driveway beneath leafy trees.
Covered patio with wicker seating, a patterned rug, and screened walls.
Concrete backyard patio with a screened porch, utility shed, red fence, and small lawn.
29-10 Butler Street exterior with a balustraded balcony and long paved driveway.
Pale blue gabled house with a second-floor balcony, raised terrace, and enclosed front lawn.
Pale green multi-story house with a peaked roof, front terrace, and gated stucco wall.
Pale blue multi-story house with a steep gable, balcony, and walled front lawn.
Pale green gabled house with a front balcony, driveway, and low perimeter wall.
Aerial view of the outlined Butler Street property among neighboring homes and yards.
Aerial view of houses on a residential block, with backyards and parked cars along the street.
Aerial view of Queens homes and tree-lined streets, with the Manhattan skyline in the distance.
Aerial view of waterfront homes and a marina across the water.
Aerial view of a waterfront neighborhood with tree-lined streets and a modern complex across the water.
Four-level floor plan for 29-10 Butler Street, showing room layouts, dimensions, seven beds, and four baths.
Pending

29-10 BUTLER Street

29-10 BUTLER Street, Queens, NY 11369

$1,500,000

Welcome to 29-10 Butler Street, a beautifully maintained multi-family home in the heart of East Elmhurst, offering exceptional versatility for homeowners, investors, or multigenerational living.

This spacious property features well-appointed apartments with over 3200 sq ft of living space, each offering comfortable living areas with separate dining and living rooms, generous bedrooms, and abundant natural light.

Lot Size: 40x100

Building Size: 24x44

Electric Meters: 4

Gas Meters: 3

The property also includes a finished basement, detached garage for additional storage, along with a private backyard that's perfect for entertaining, gardening, or simply relaxing outdoors. A private driveway is long enough to fit four cars.-an increasingly valuable feature in Queens. The top floor has unobstructed views of Flushing Bay Promenade.

Ideally situated on a quiet residential street, the convenient location is minutes from shopping, restaurants, parks, schools, Grand Central Parkway, and public transportation (Q23/Q90), making commuting to Manhattan, LaGuardia Airport, and surrounding neighborhoods quick and convenient.

Whether you're looking to live in one unit while generating rental income from the other or accommodate extended family, this home provides the flexibility to fit your needs. Don't miss this outstanding opportunity to own a versatile income-producing property in one of Queens' most desirable and well-connected neighborhoods.

7
beds

4
baths

3,270 Sq.Ft. LIVING AREA

4,000 Sq.Ft. lot

Jules Garcia

Jules Garcia

Features & Amenities

Interior

  • total bedrooms7
  • Total bathrooms4
  • full bathrooms4
  • Laundry room Washer Hookup, In Unit
  • APPLIANCES Washer Dryer Allowed
  • other interior Features High Ceilings, Smoke Free

Area & Lot

  • Status Pending
  • Living Area3,270 Sq.Ft.
  • Total Area3,270 Sq.Ft.
  • Lot Area4,000 Sq.Ft.
  • MLS® IDRLS20100856
  • TypeTownhouse
  • YEAR BUILT1925
  • View DescriptionOther

Exterior

  • STORIES1
  • PoolBuilding None
  • other exterior FeaturesBalcony, Private Outdoor Space Over 60 Sqft

Financial

  • Sales Price$1,500,000
  • Real Estate Tax $11,184/yr
Furnished living room with hardwood floors, a tufted sofa, television, and bright windowed sitting area.

Schedule a Showing

We would love to show you our beautiful property. Please select your preferred date and time below. An agent will be in touch shortly to confirm your appointment.

Schedule a Showing

We would love to show you our beautiful property. Please select your preferred date and time below. An agent will be in touch shortly to confirm your appointment.
Thank you for your interest in 29-10 BUTLER Street, Queens, NY 11369. We are reviewing your request and will be in touch shortly!

Mortgage Calculator

Estimate your monthly mortgage payment, including the principal and interest, property taxes, and HOA. Adjust the values to generate a more accurate rate.
All estimates are provided for informational purposes only. Actual amounts may vary.
$0,000 Your Payment 20 15 65
$0,000 Your Payment

Work With Us

We pride ourselves in providing personalized solutions that bring our clients closer to their dream properties and enhance their long-term wealth.