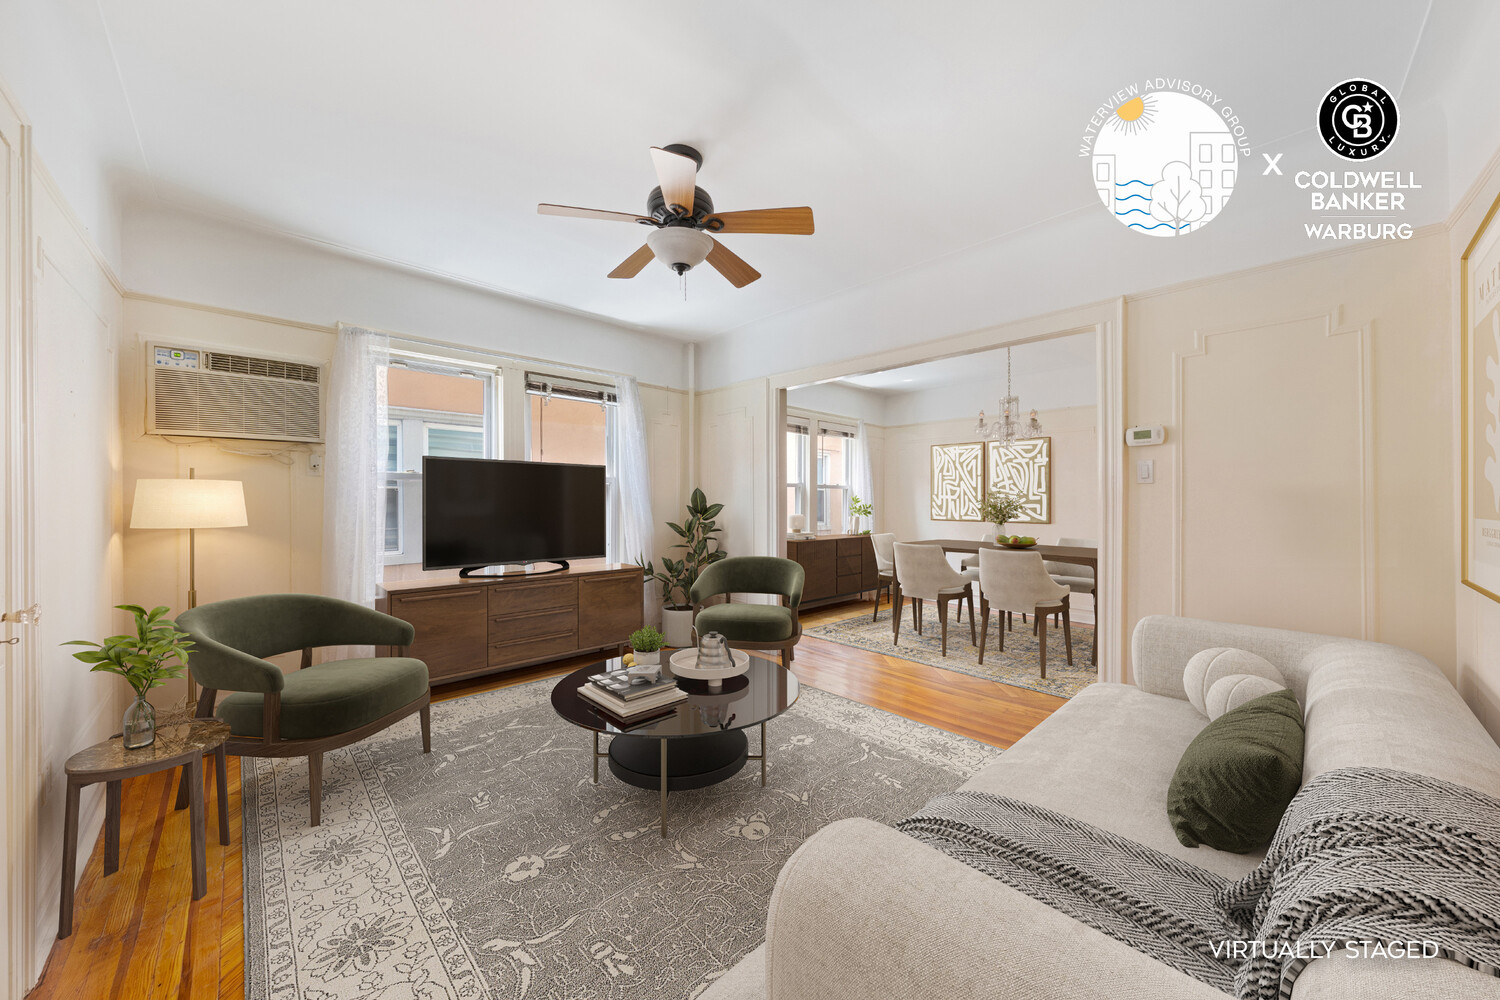
Virtually staged living room with olive-green chairs, a cream sofa, and an adjoining dining area.
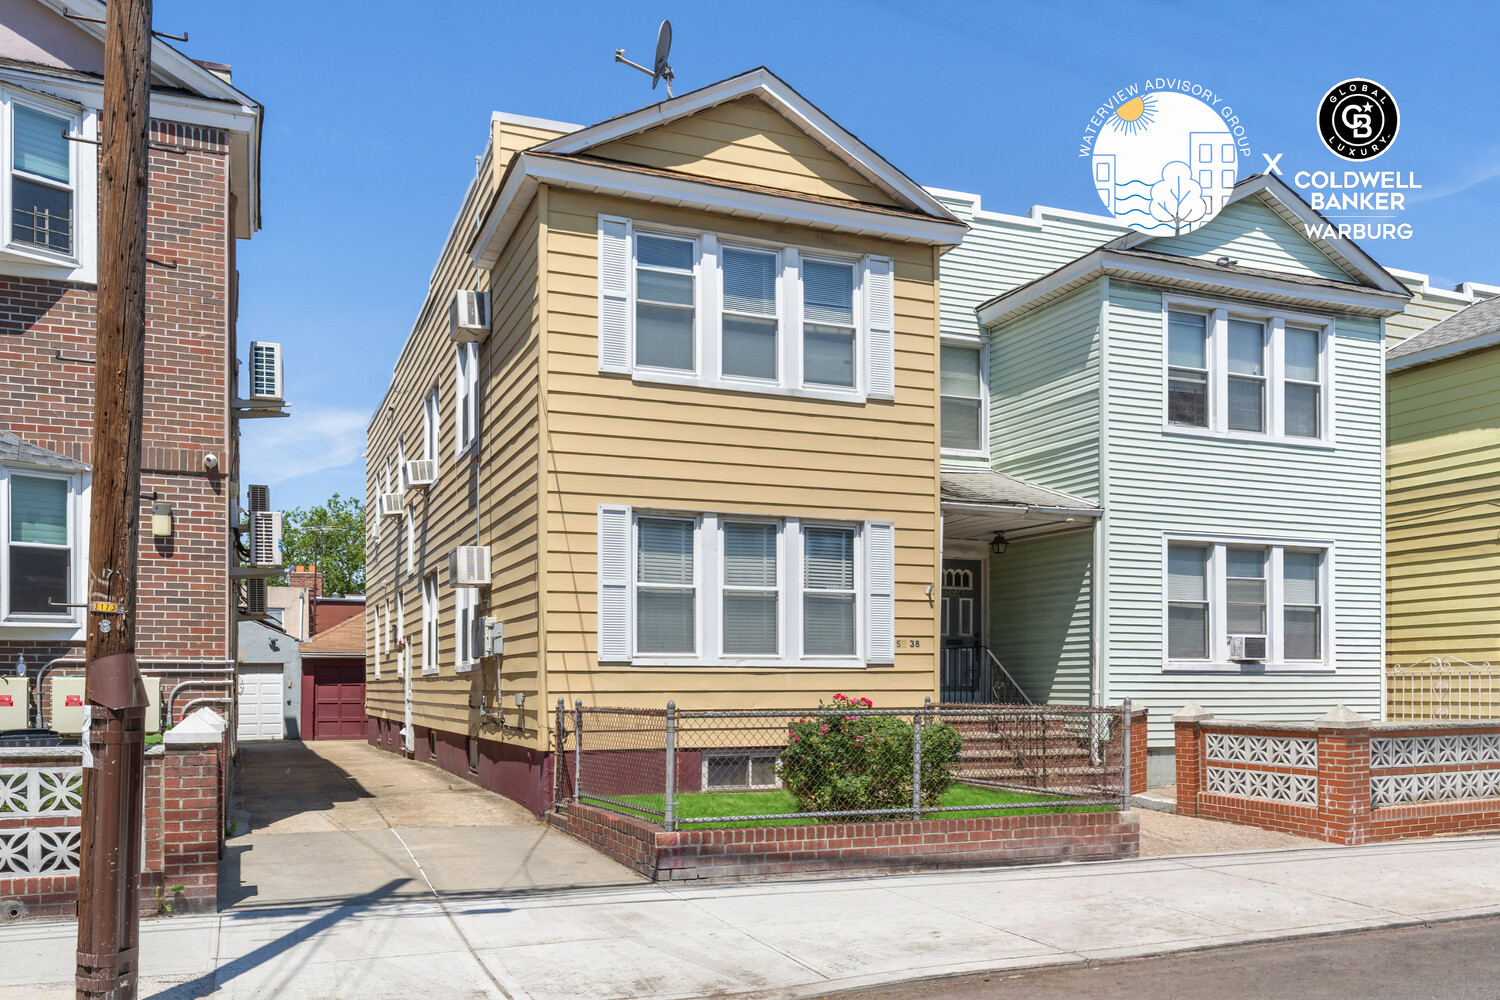
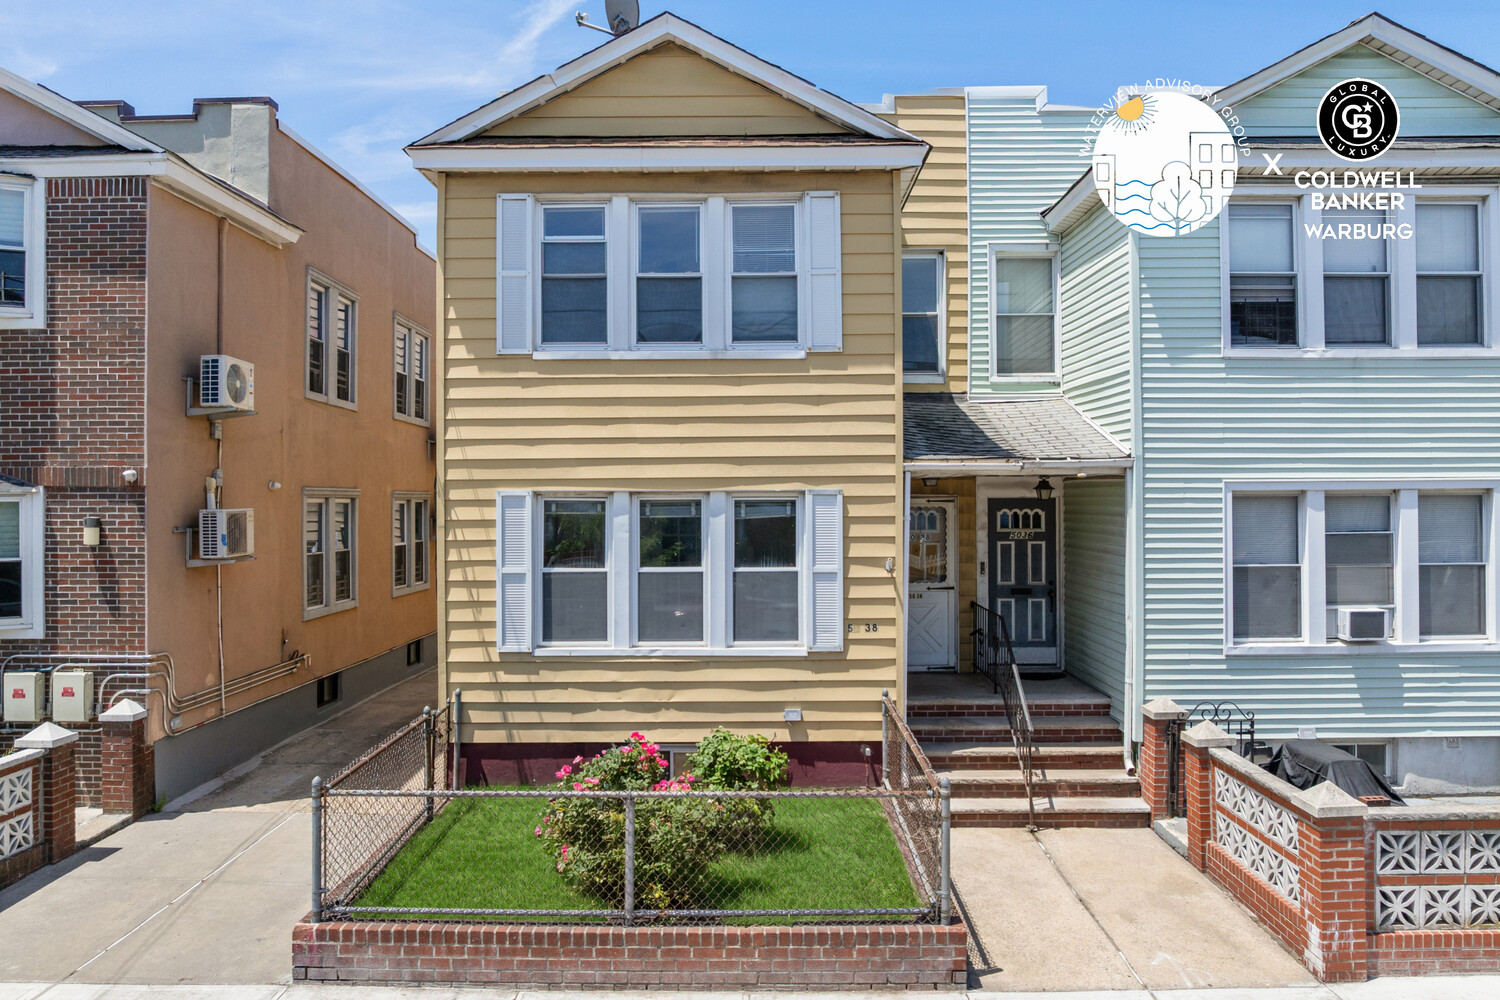
Yellow two-story home with white shutters, a fenced front garden, and neighboring houses.
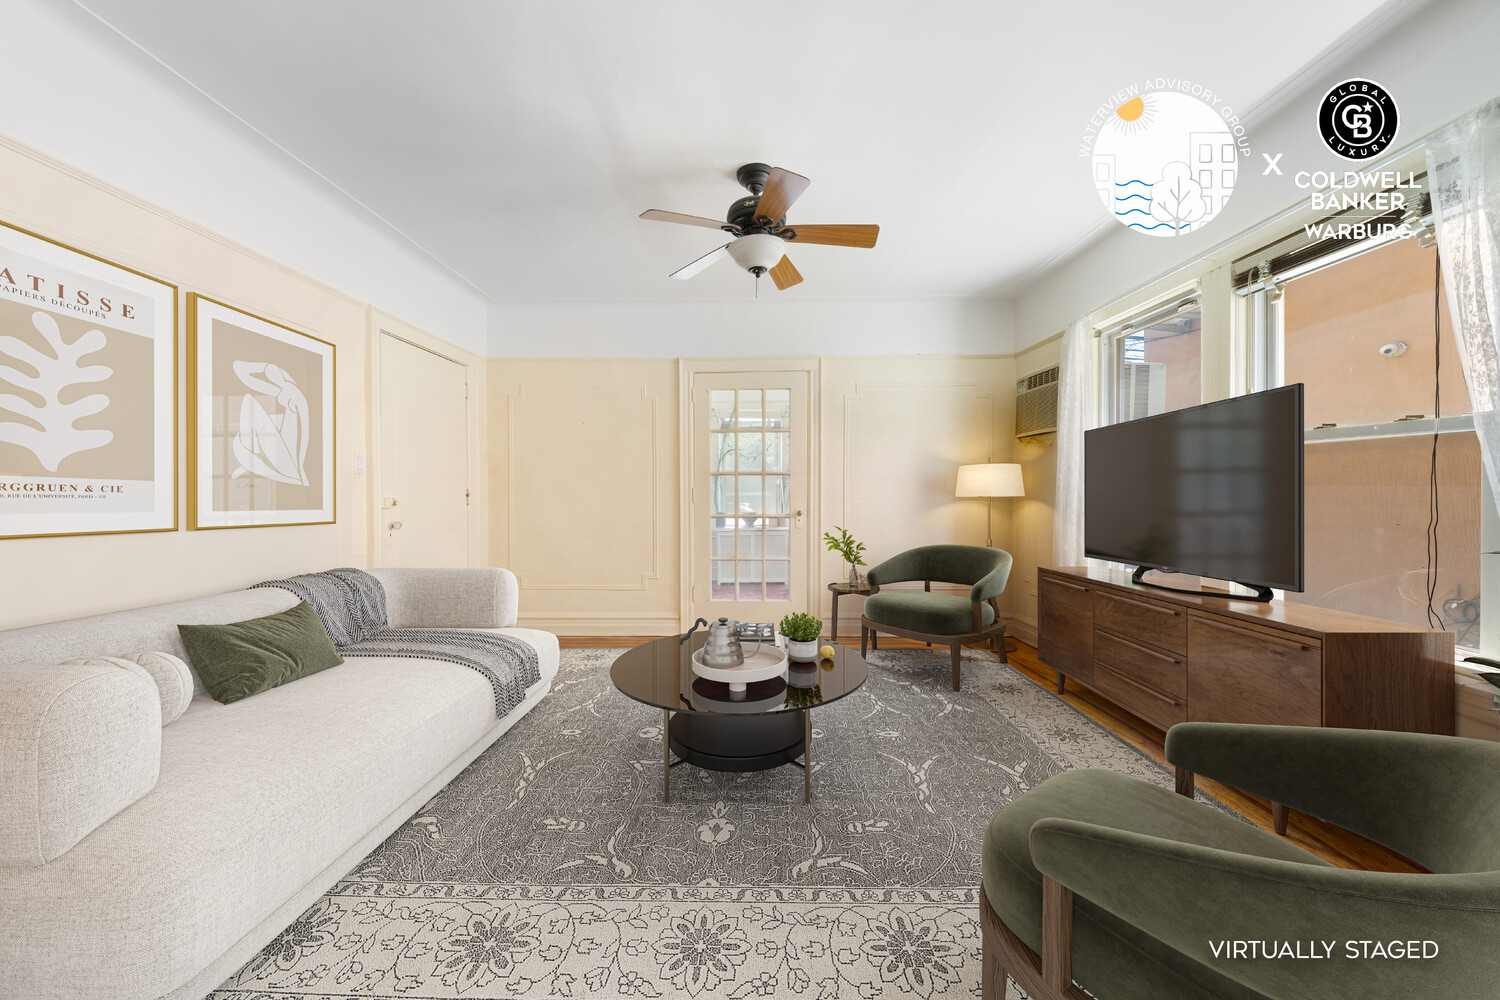
Virtually staged living room with a white sofa, green chairs, patterned rug, and large windows.
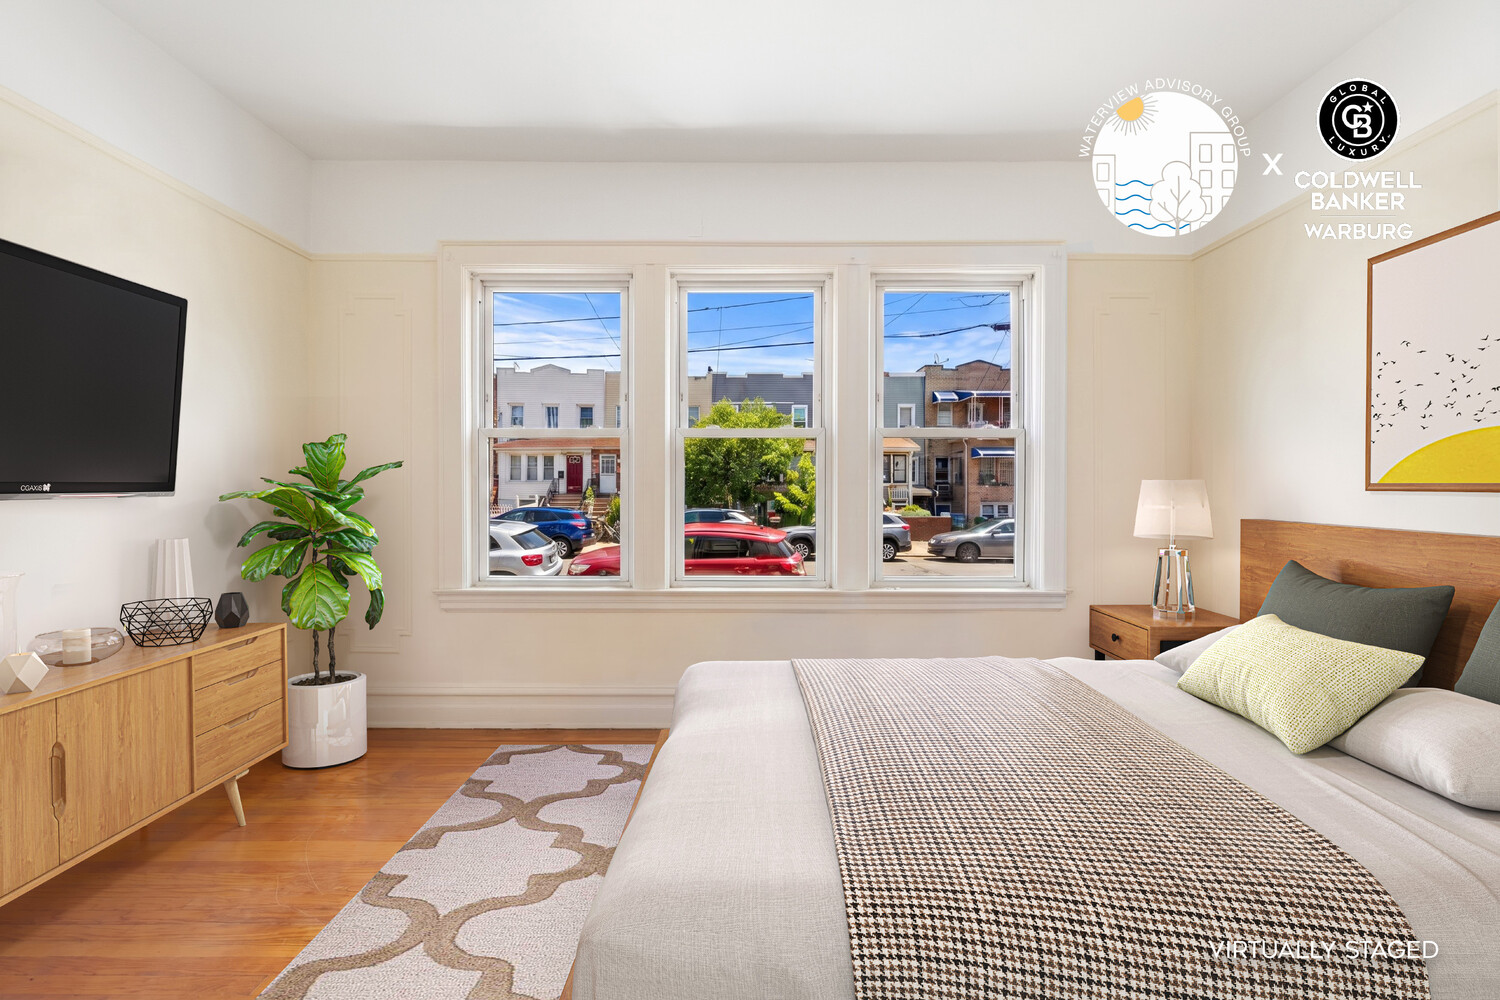
Virtually staged bedroom with a large bed and three windows overlooking a residential street.
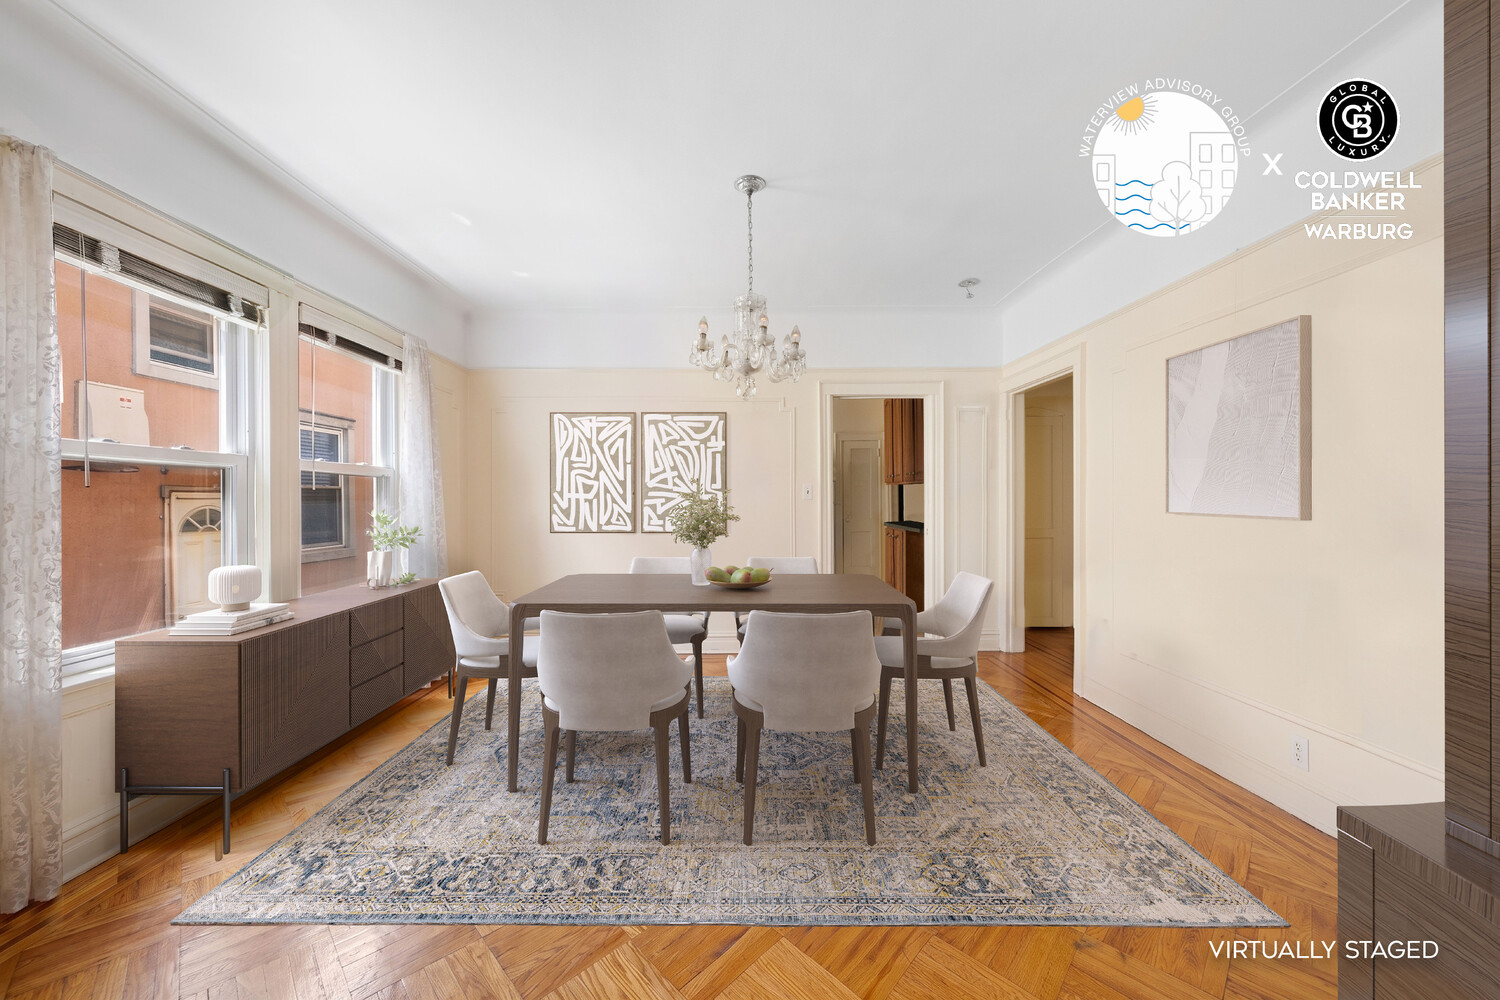
Virtually staged dining room with a long table, chandelier, and polished parquet floors.
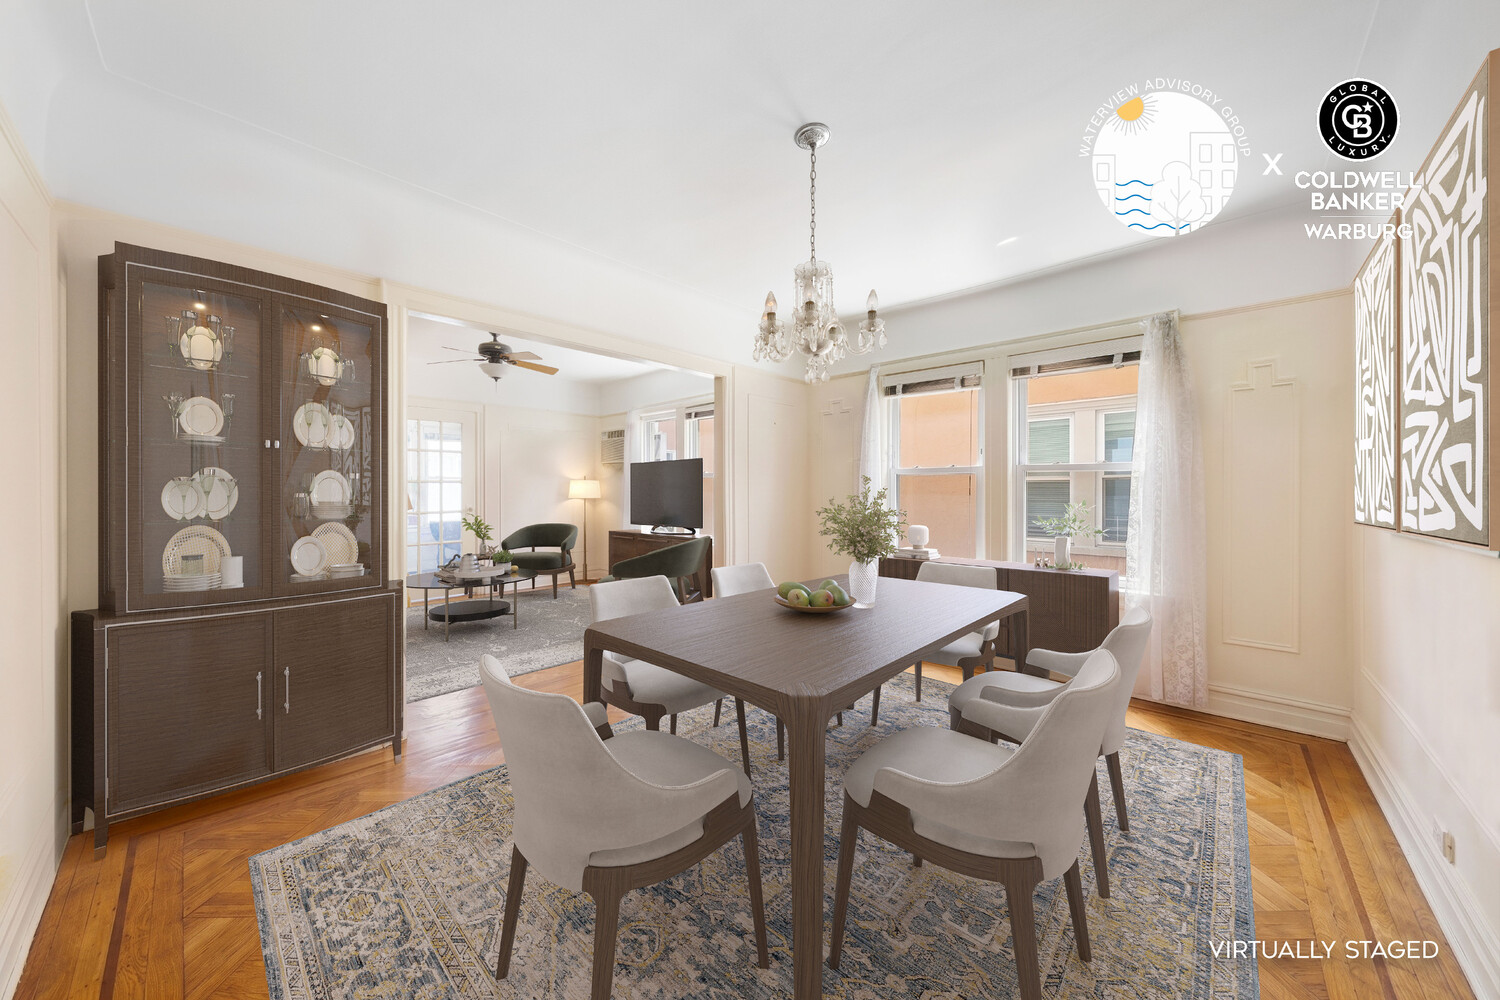
Virtually staged dining room with a dark wood table, pale chairs, and an adjoining living area.
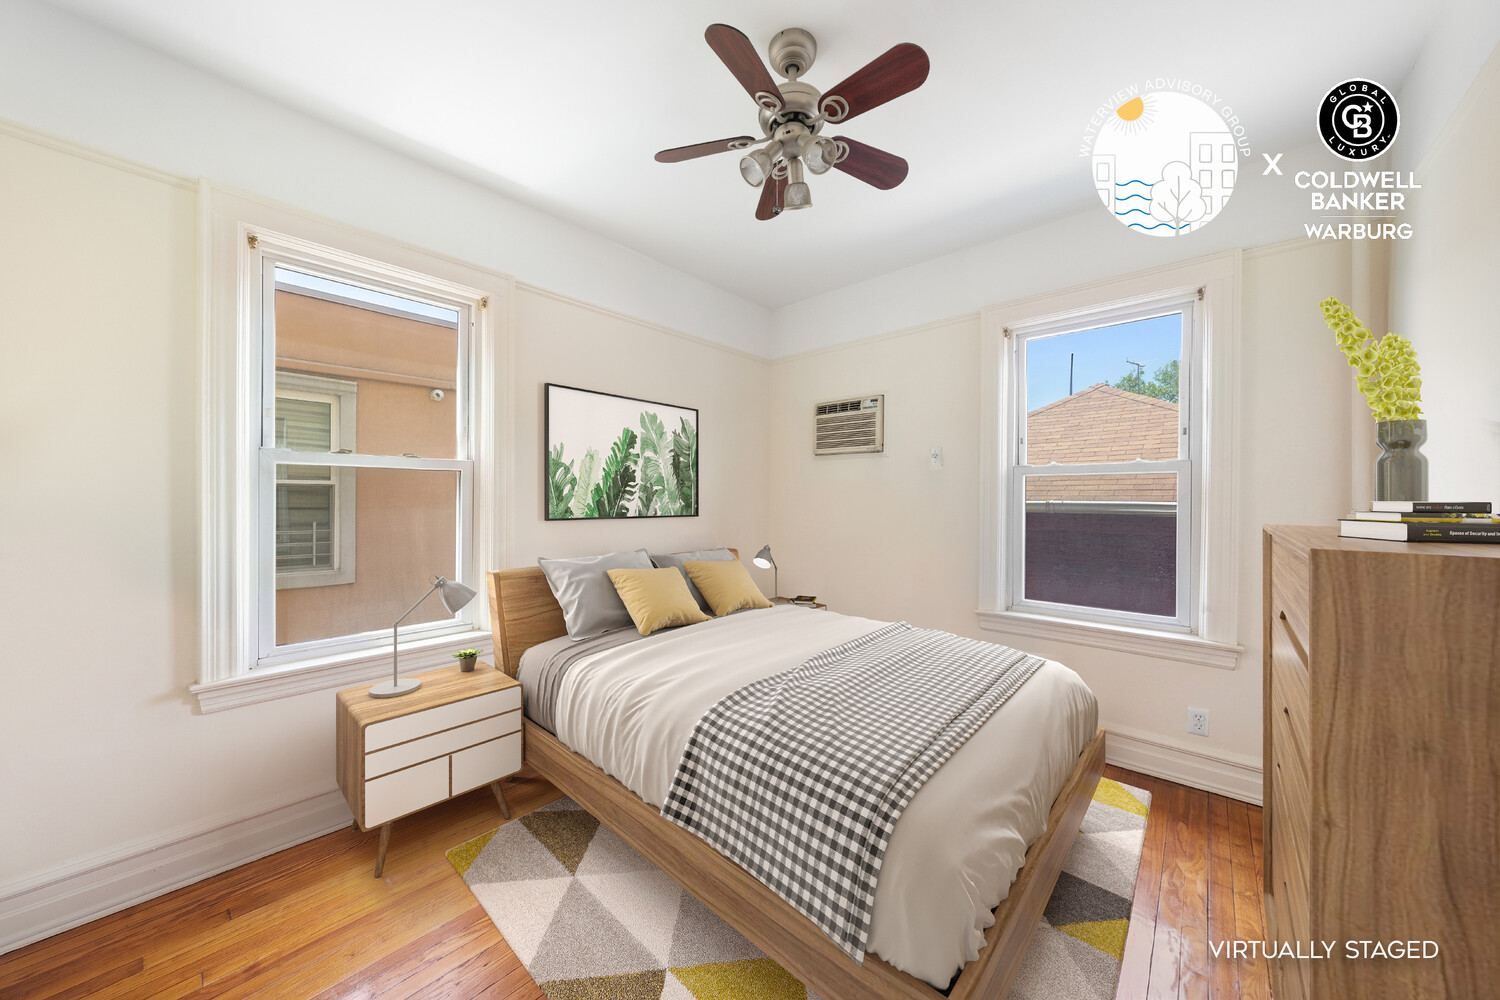
Virtually staged bedroom with a wooden bed, two windows, and hardwood floors.
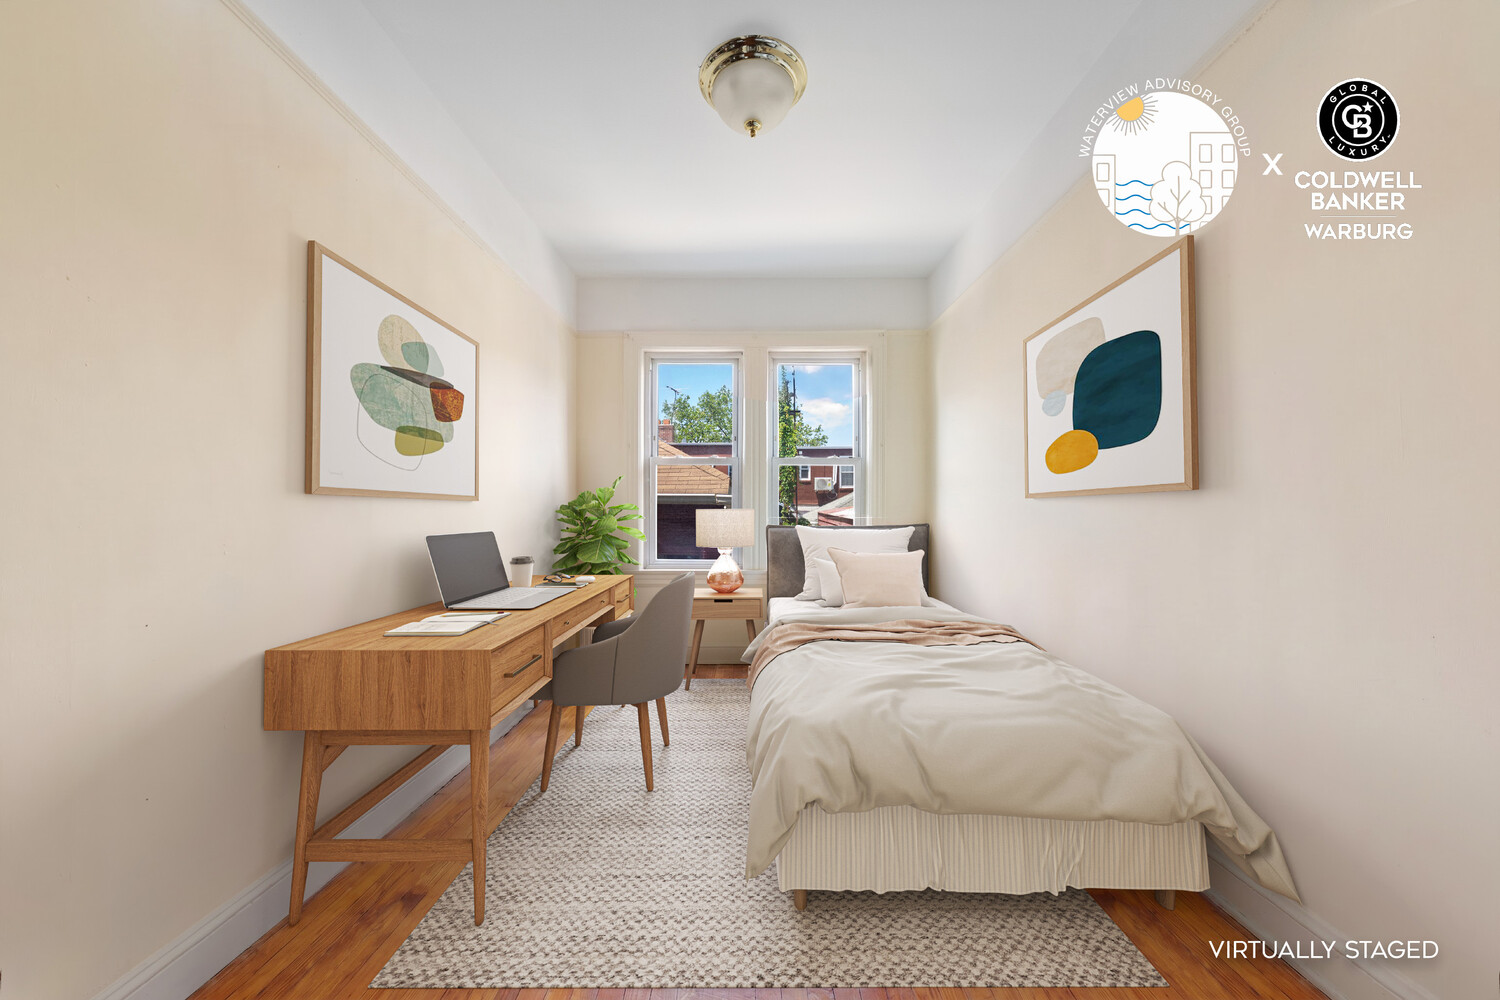
Virtually staged bedroom with a bed, wooden desk, abstract wall art, and two windows.
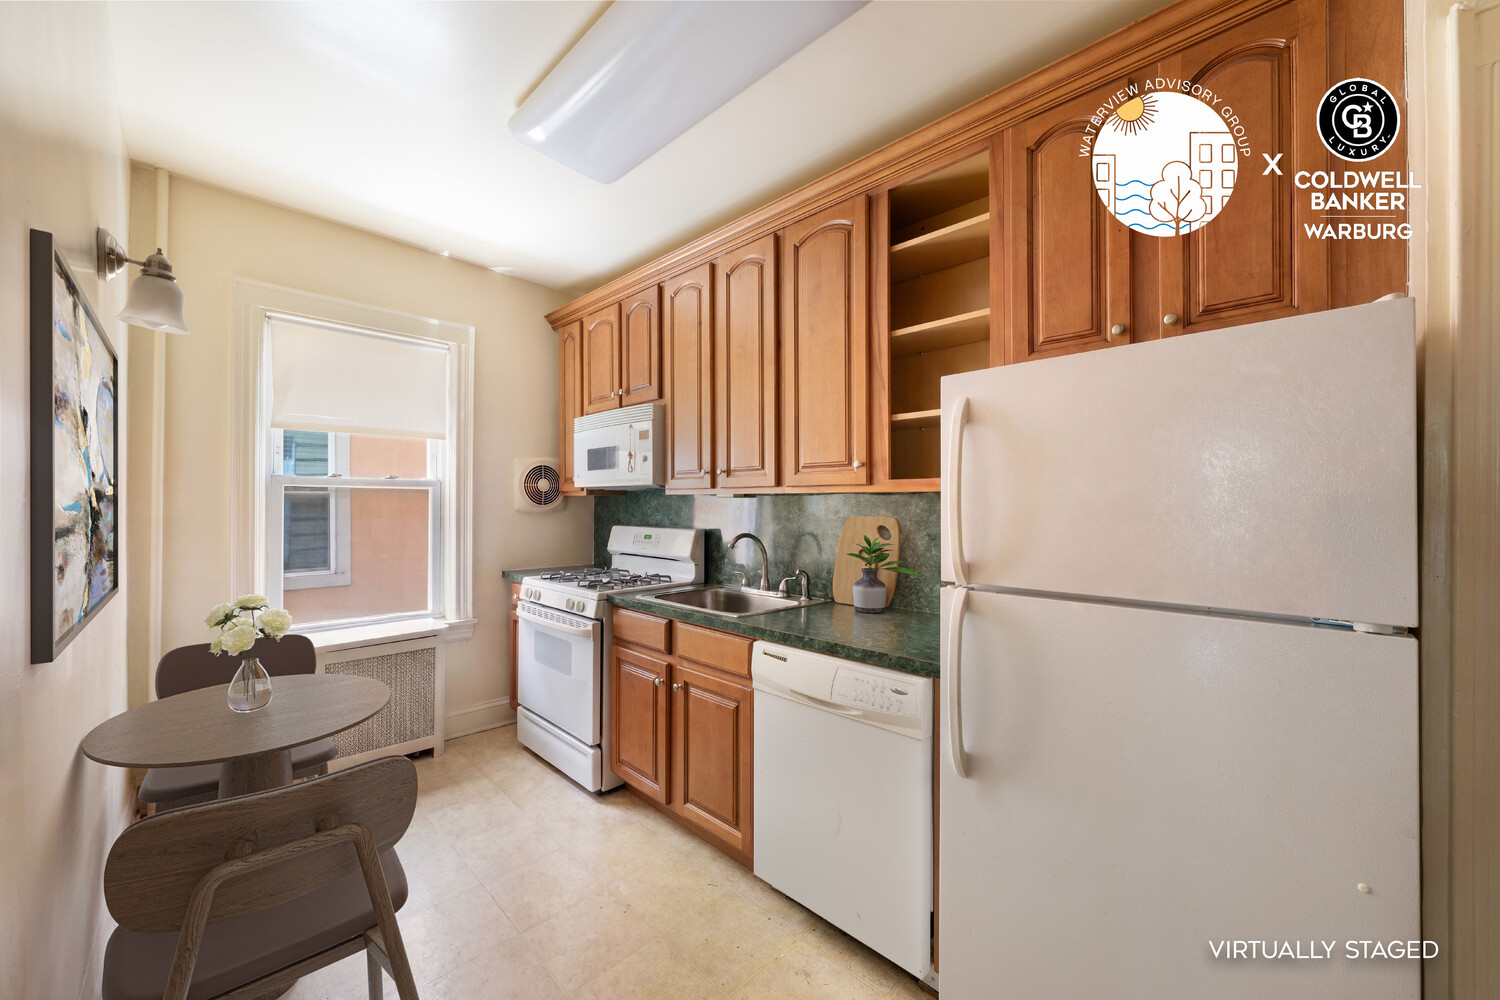
Kitchen with warm wood cabinets, green countertops, white appliances, and a small dining table by the window.
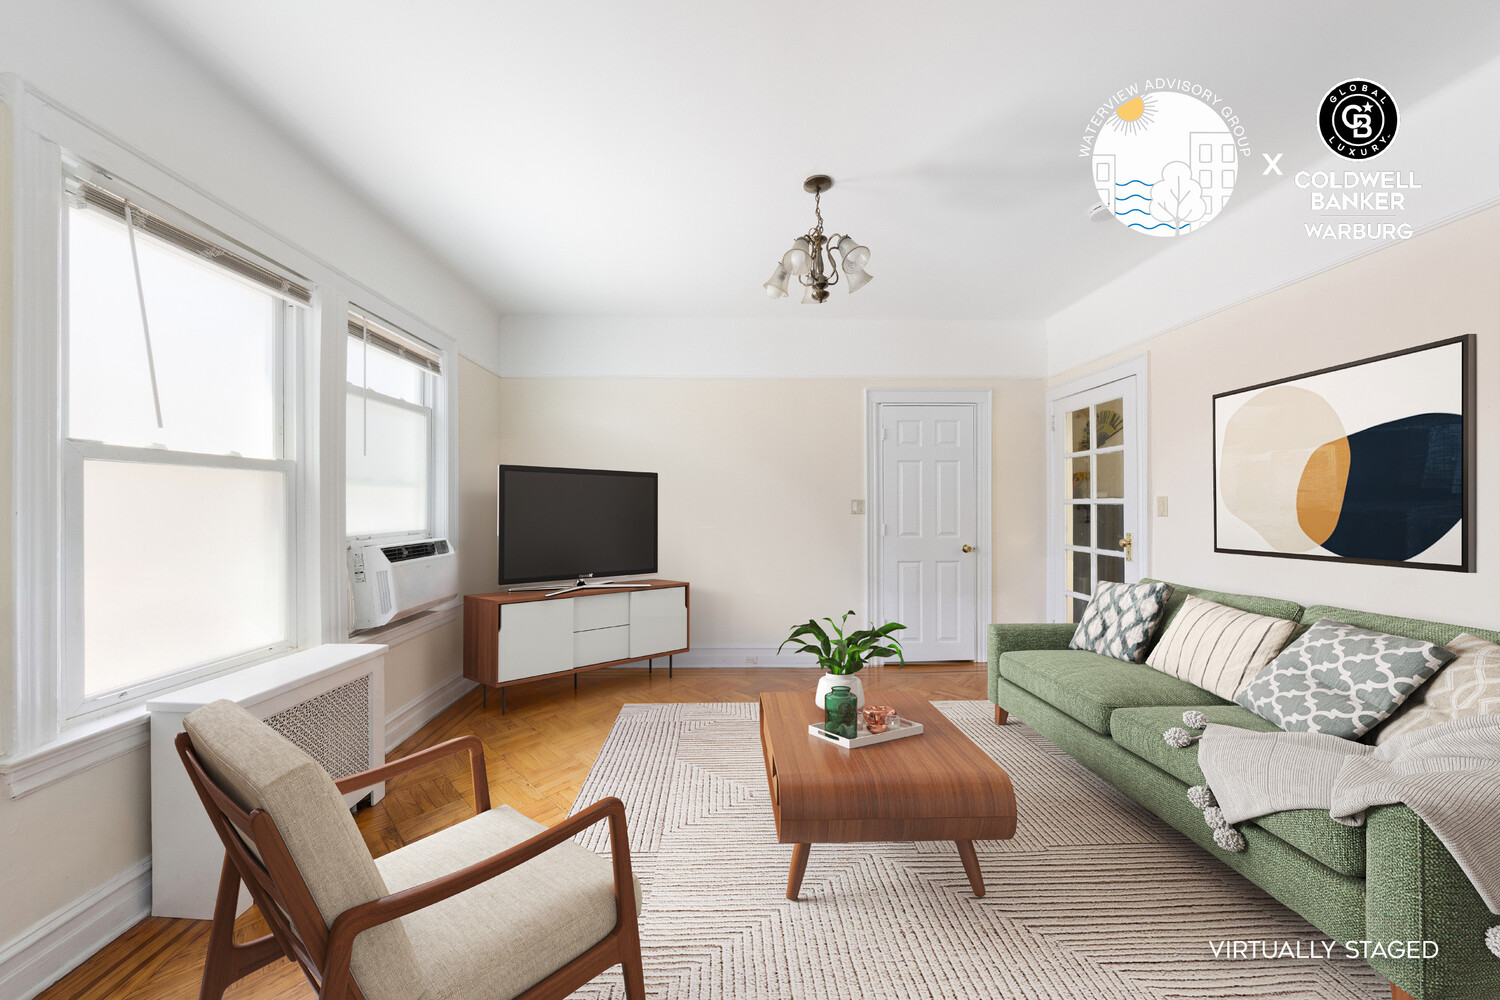
Virtually staged living room with green sofa, wood coffee table, and parquet floor.
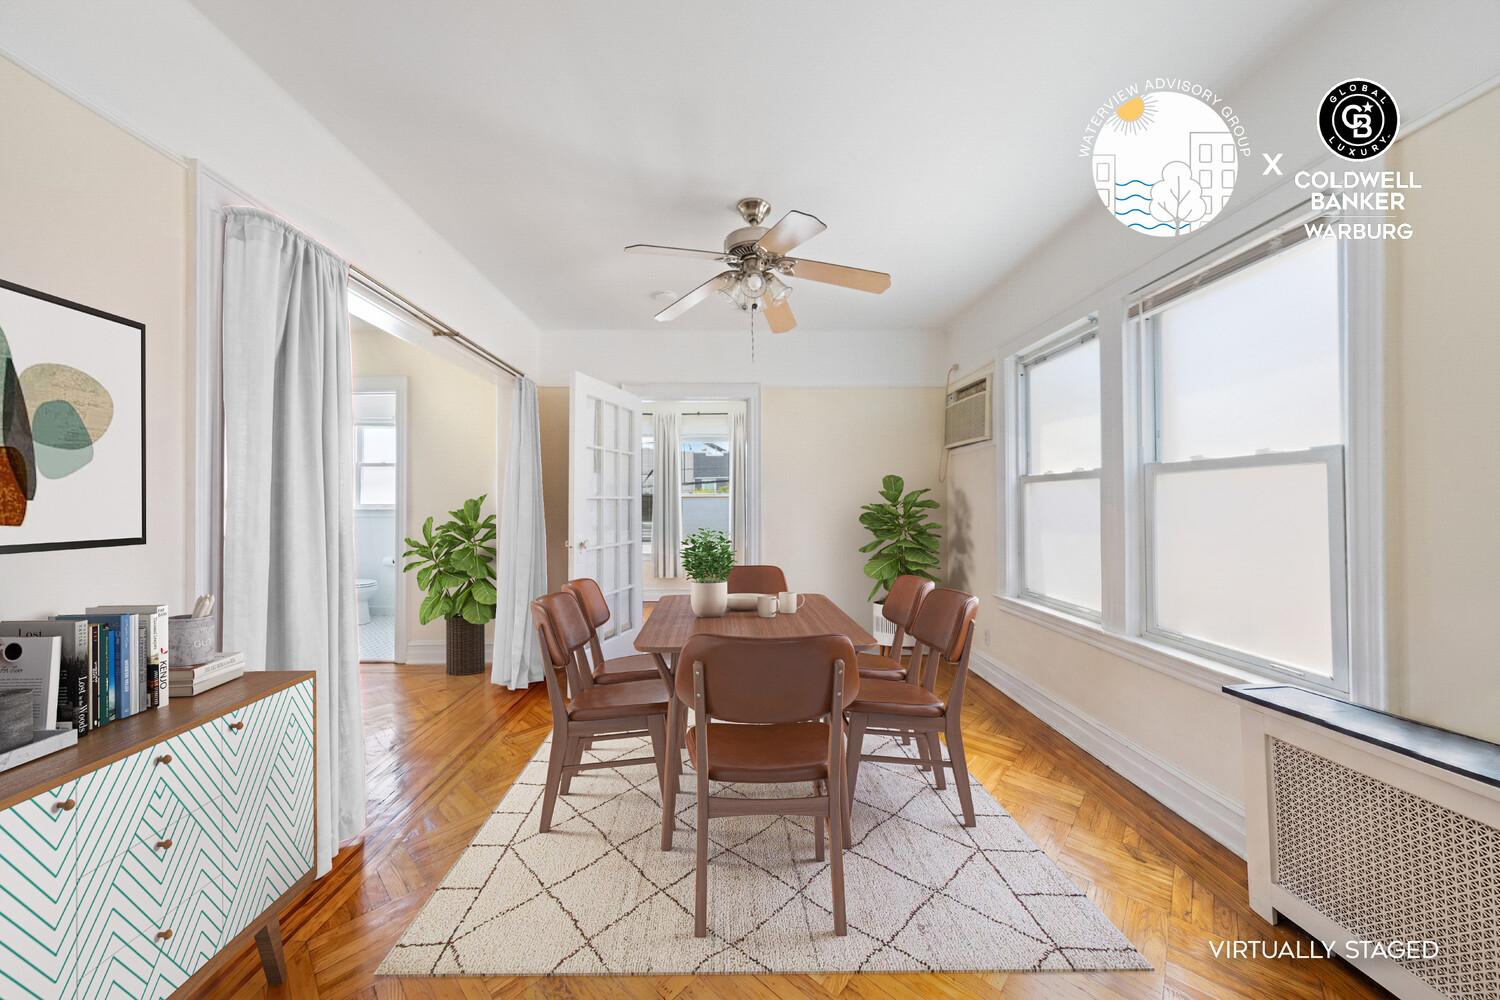
Dining room with a brown table, geometric rug, parquet floors, and large windows.
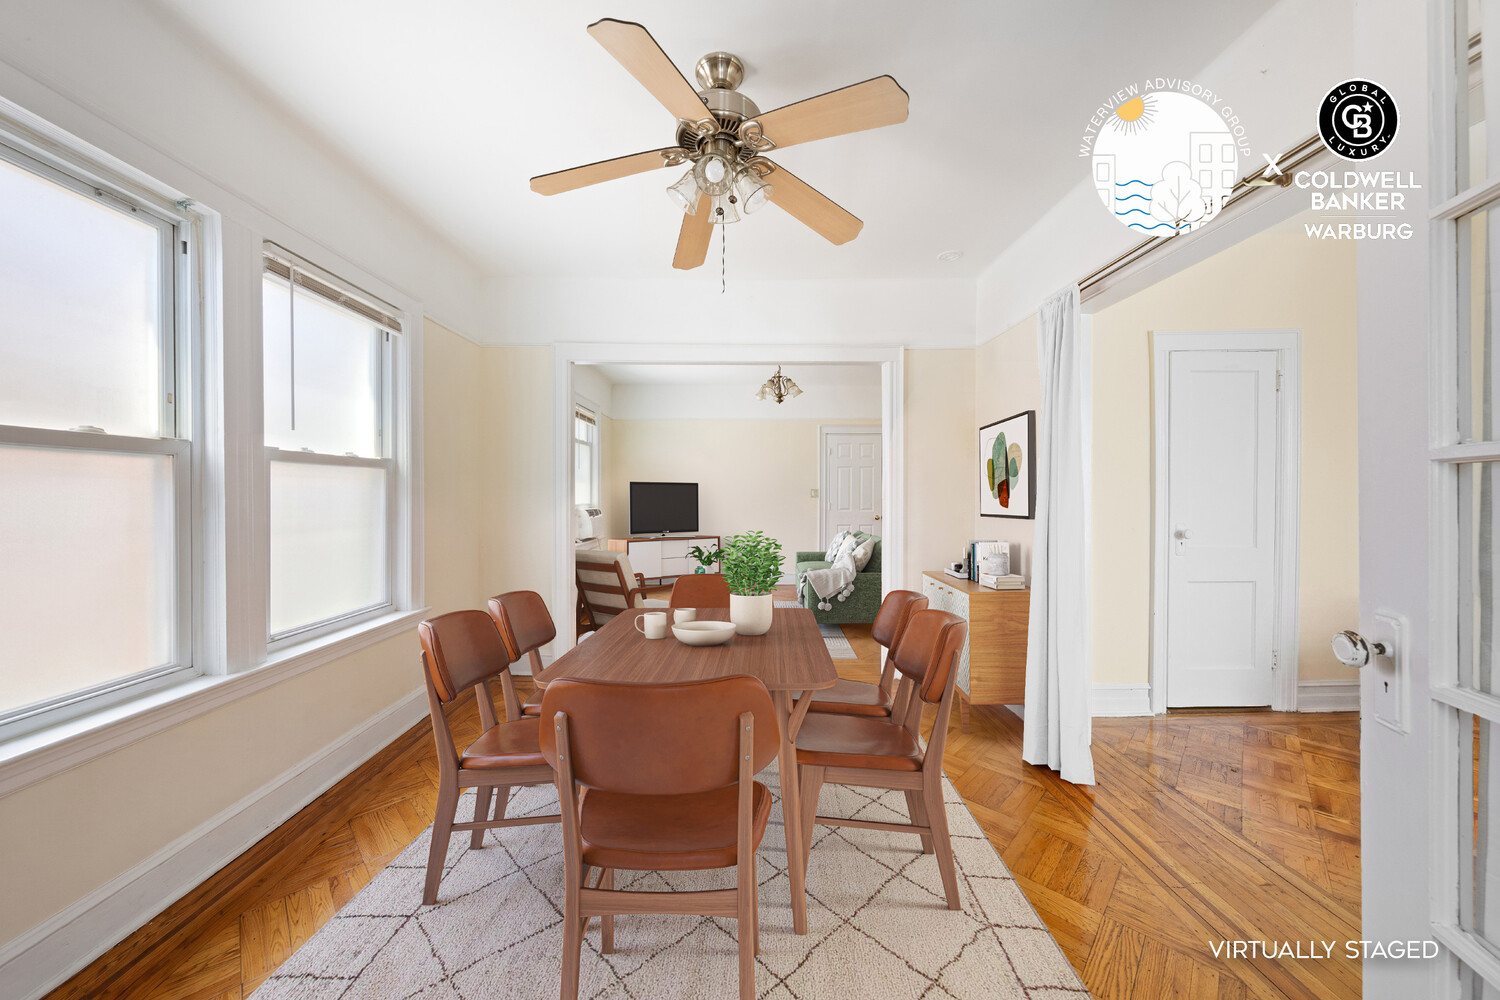
Dining room opening into a living room, with a wood dining set, large windows, and parquet floors.
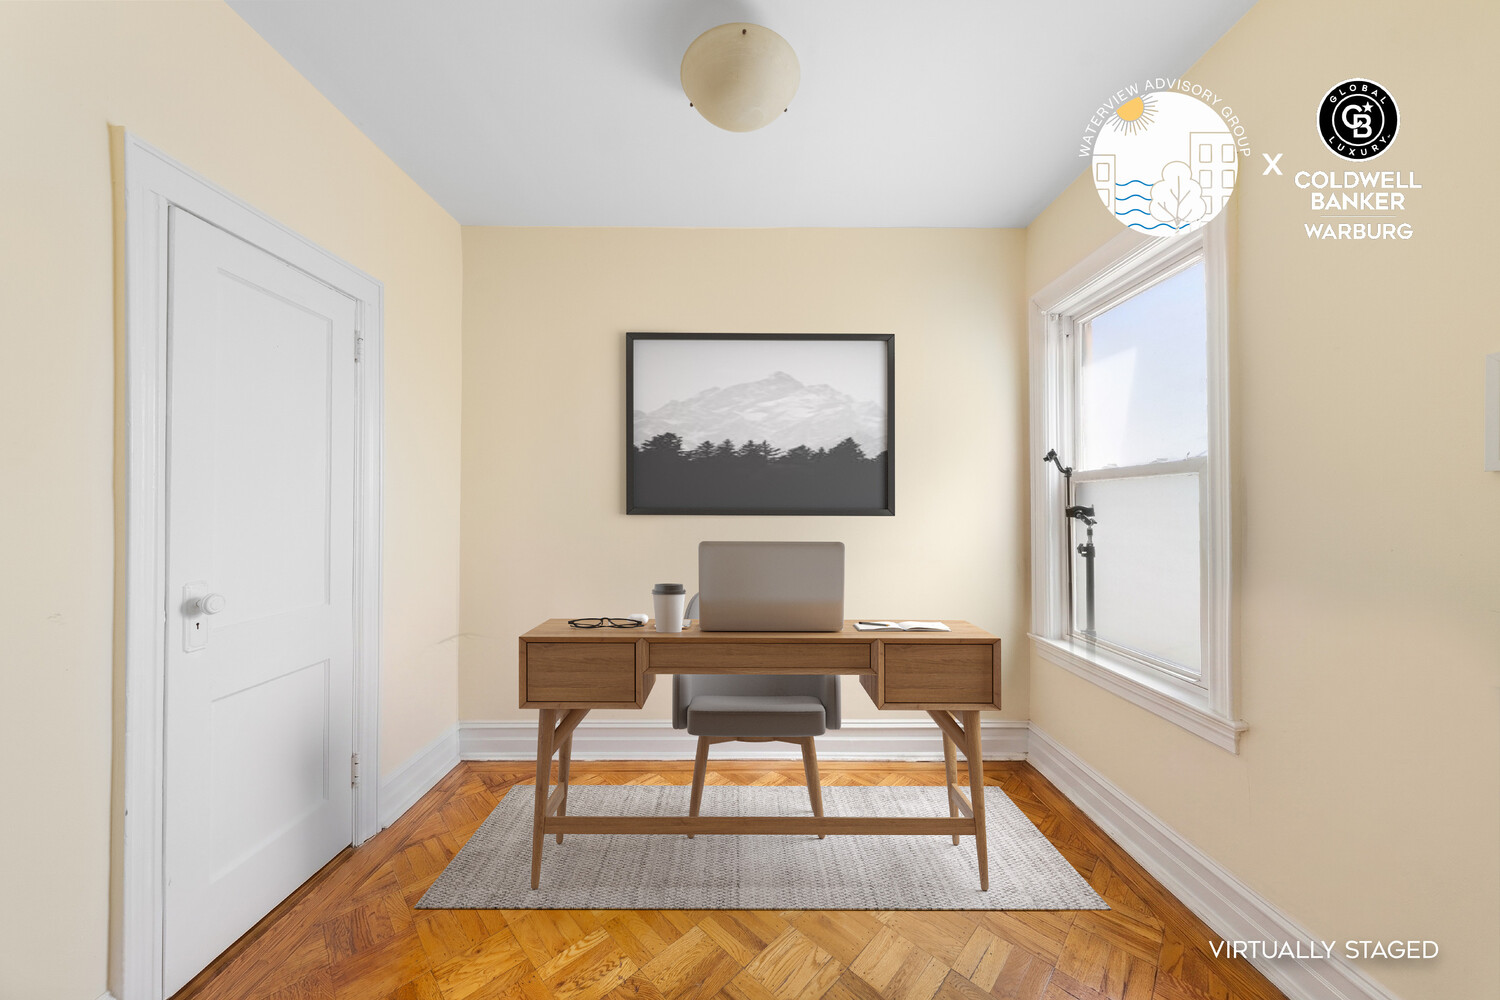
Home office with a wooden desk, framed mountain artwork, and parquet flooring.
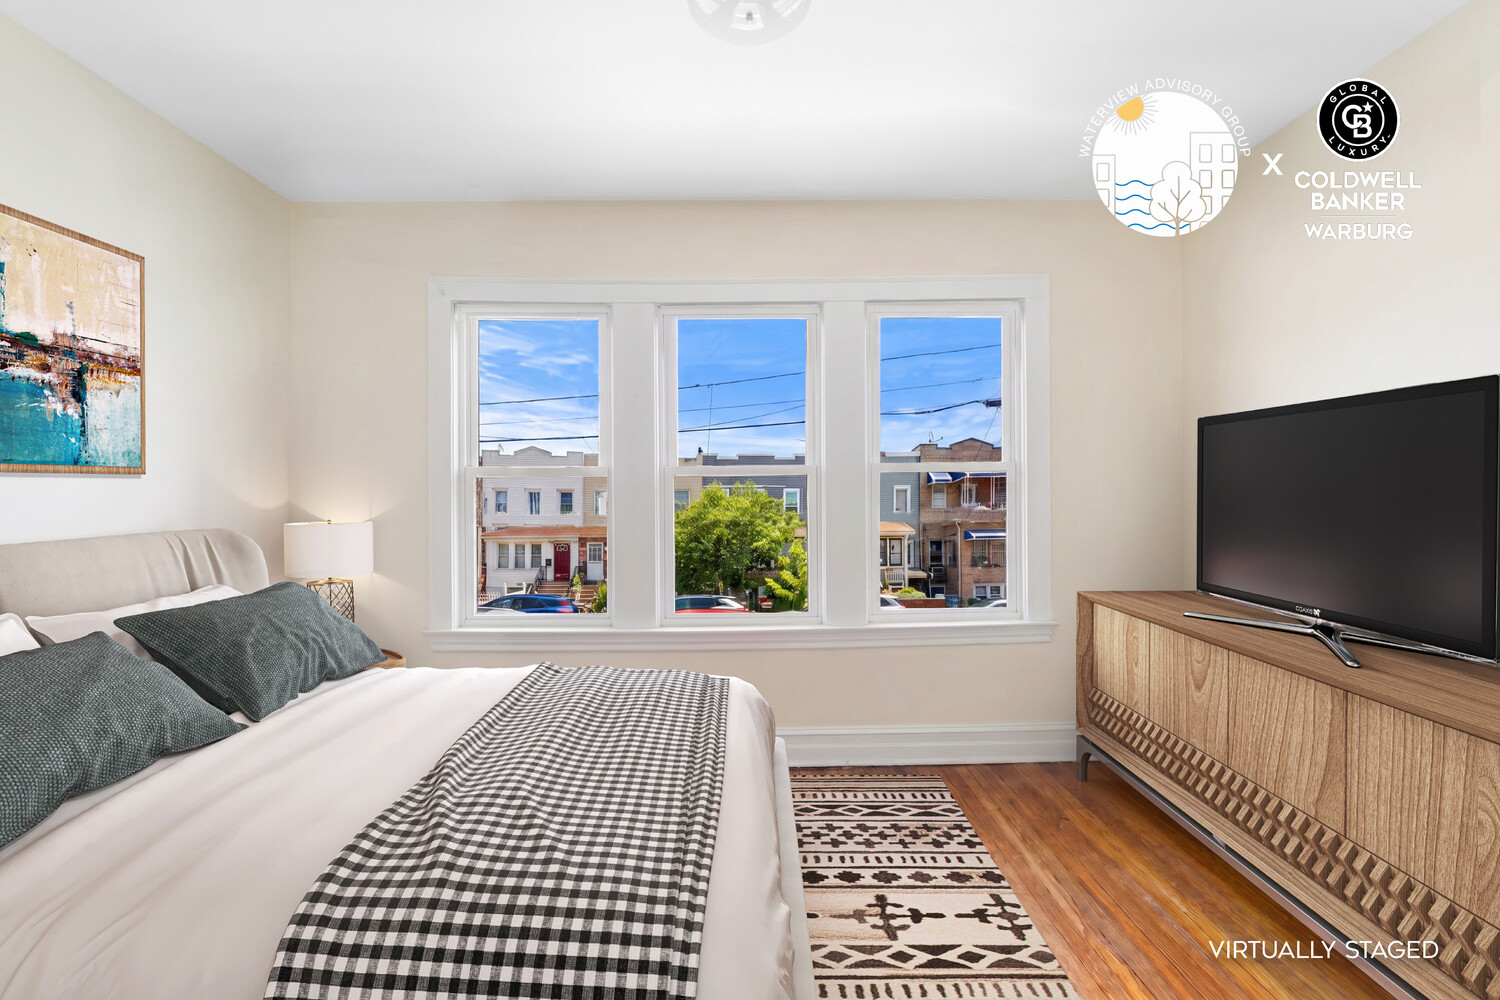
Virtually staged bedroom with three street-facing windows, hardwood floors, and a wood media cabinet.
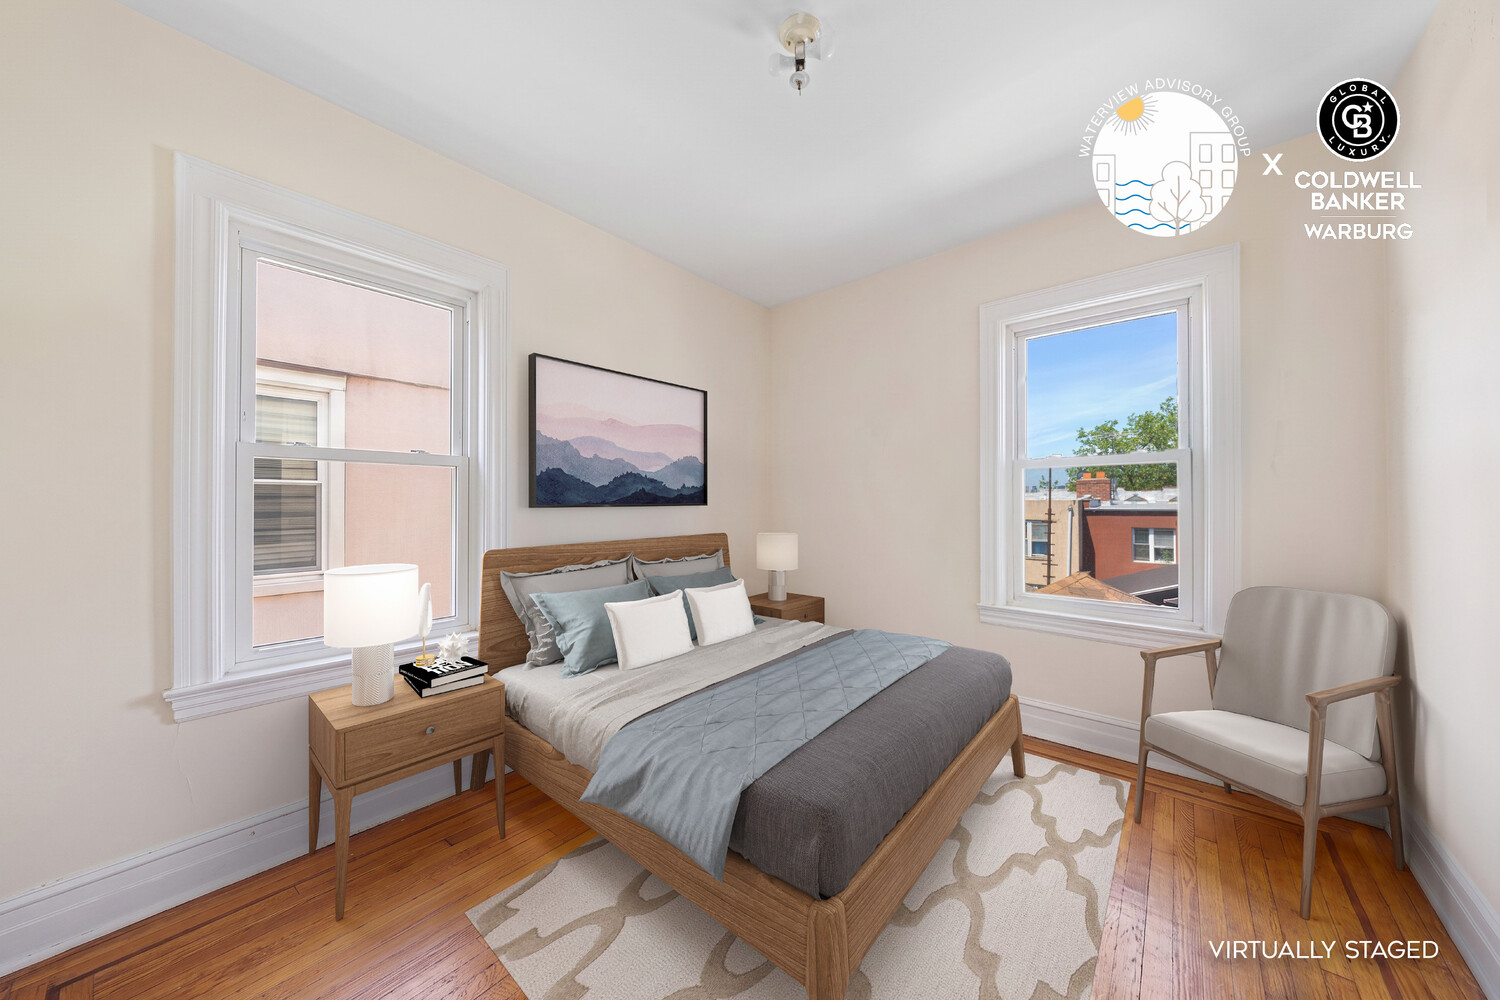
Virtually staged bedroom with a wooden bed, hardwood floors, and two tall windows.
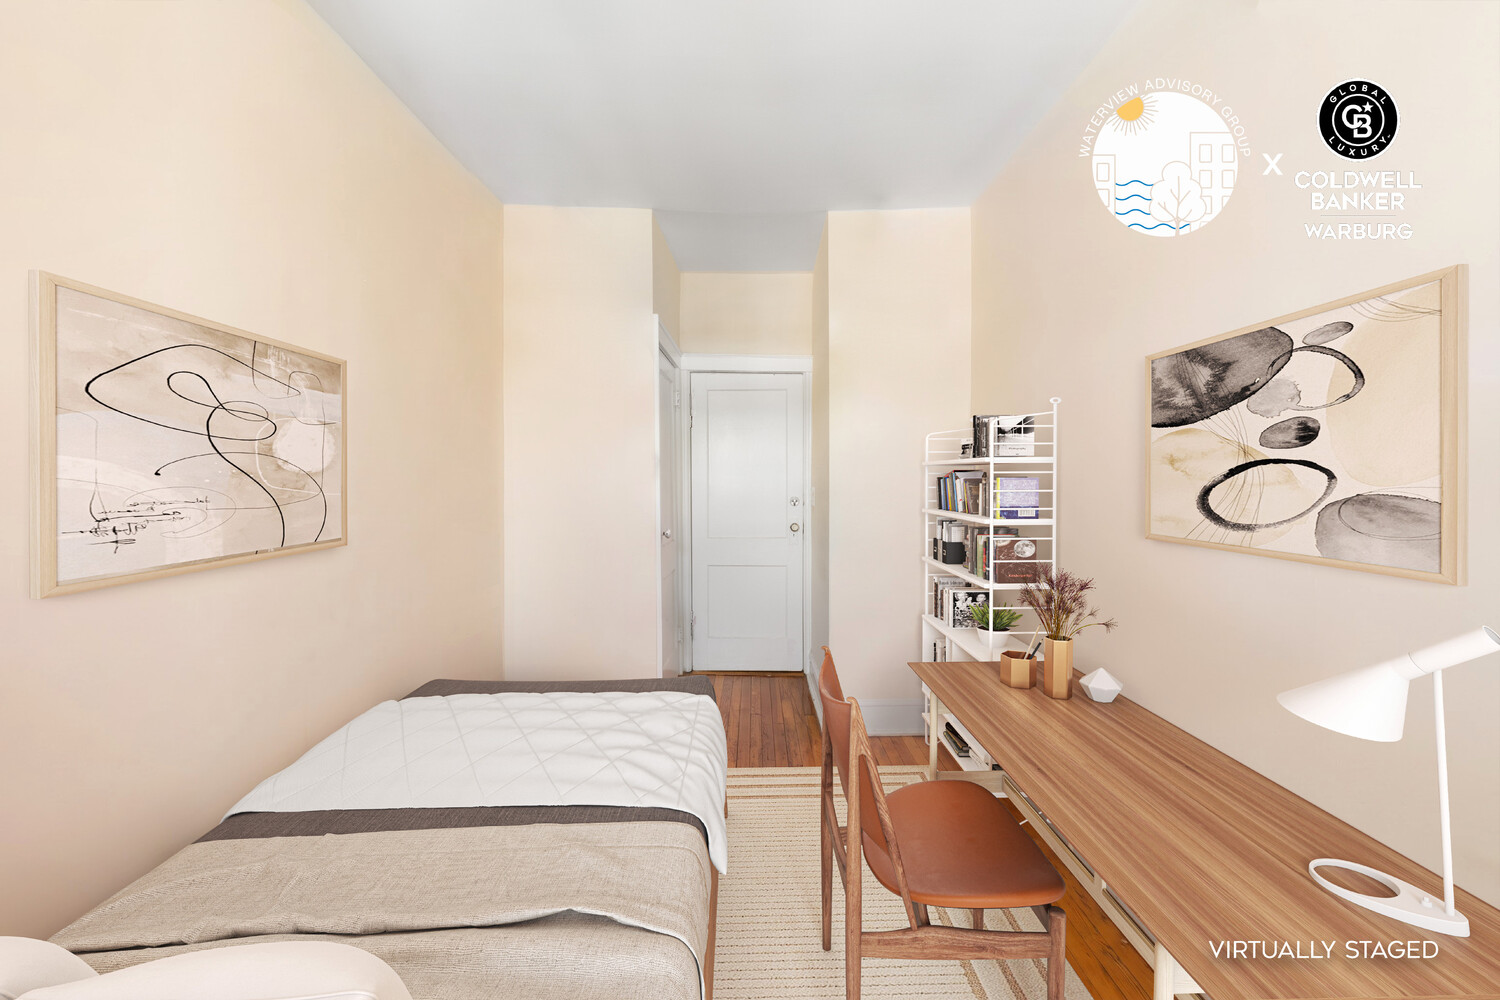
Virtually staged bedroom with a bed, long desk, bookshelf, and abstract artwork.
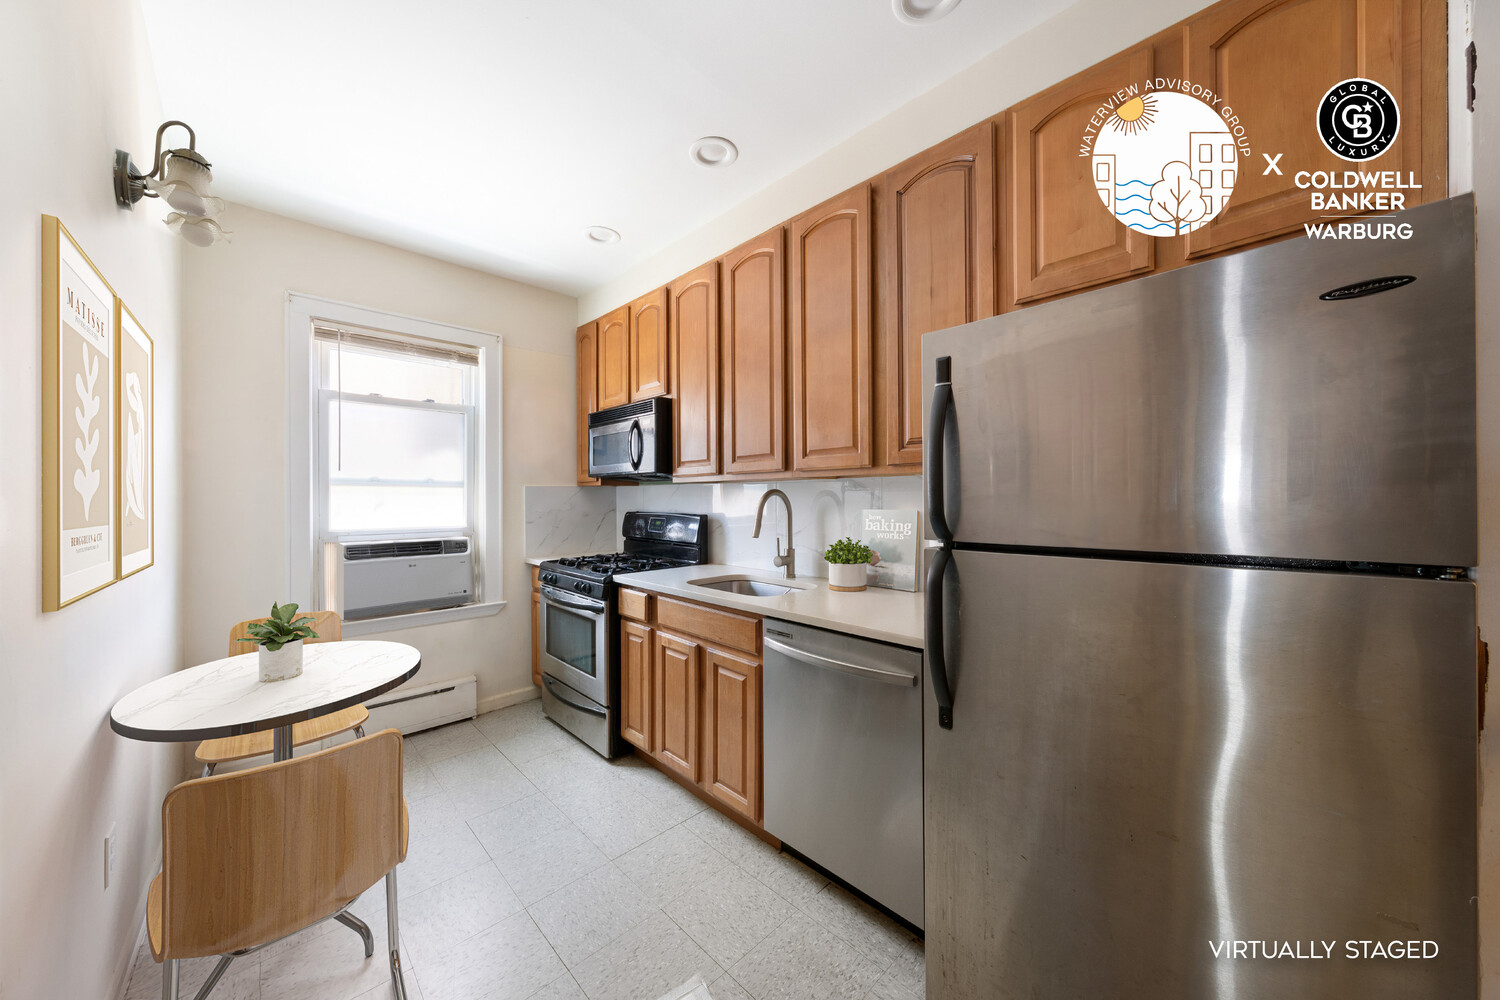
Kitchen with wood cabinets, stainless steel appliances, and a small dining table beside the window.
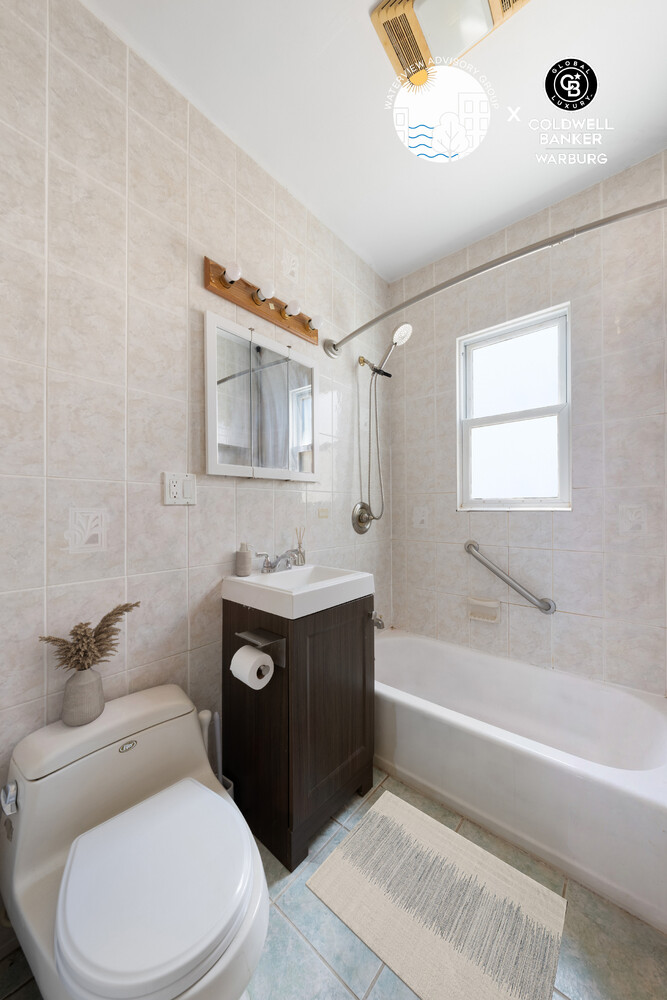
Bathroom with beige tiled walls, a bathtub and shower, and a dark vanity beneath a window.
Yellow two-story house with a fenced lawn and flower bushes between neighboring homes.
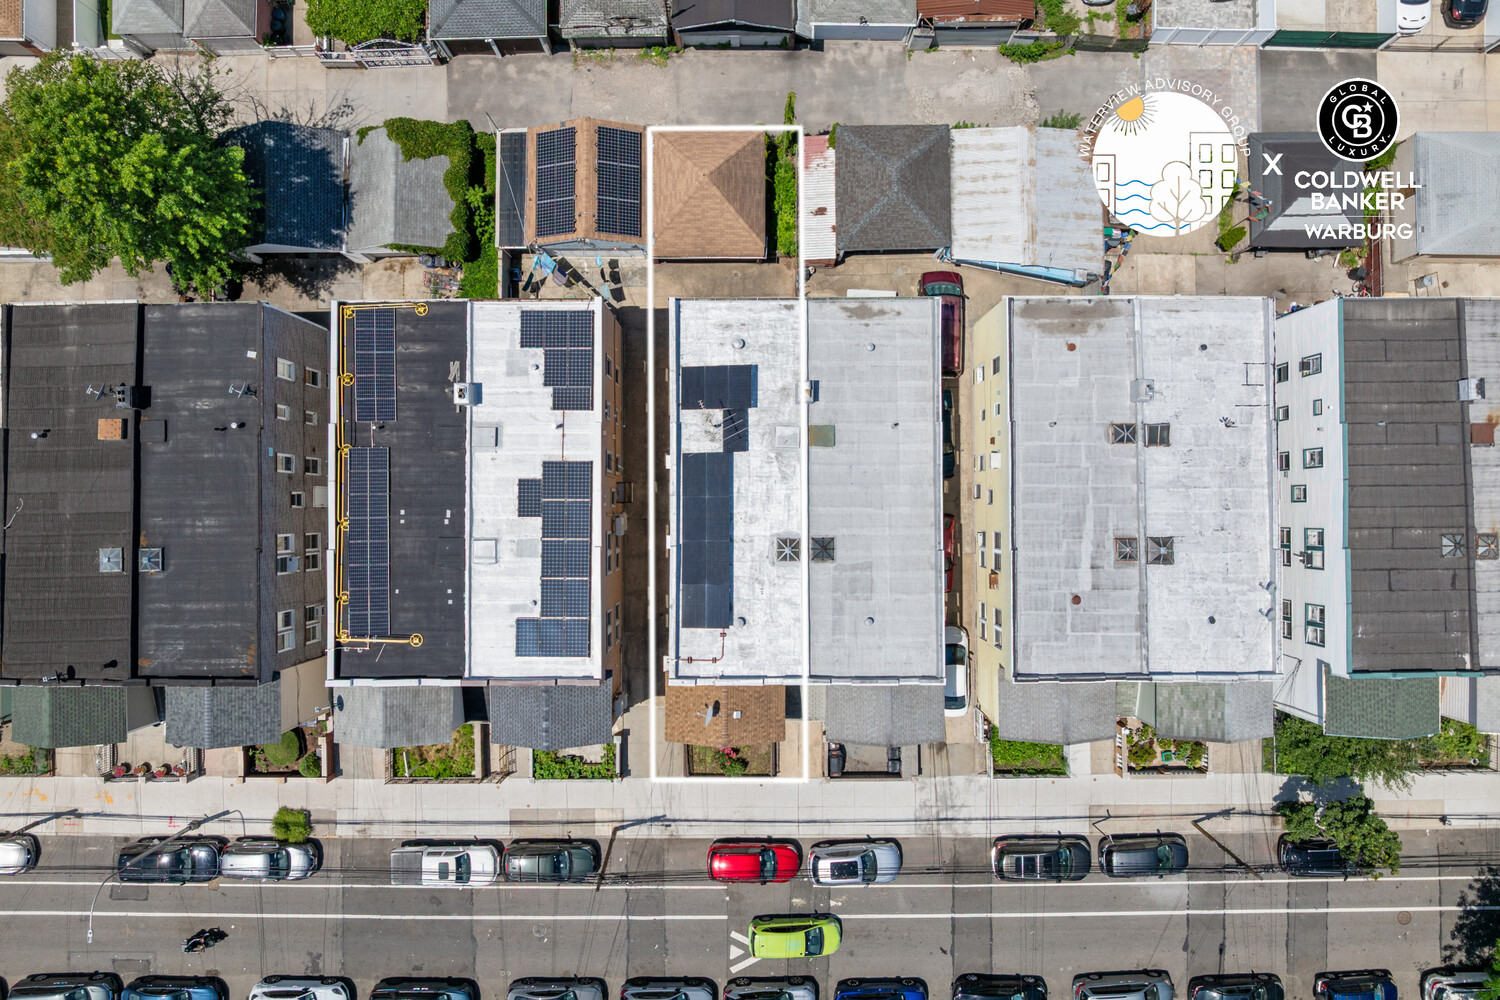
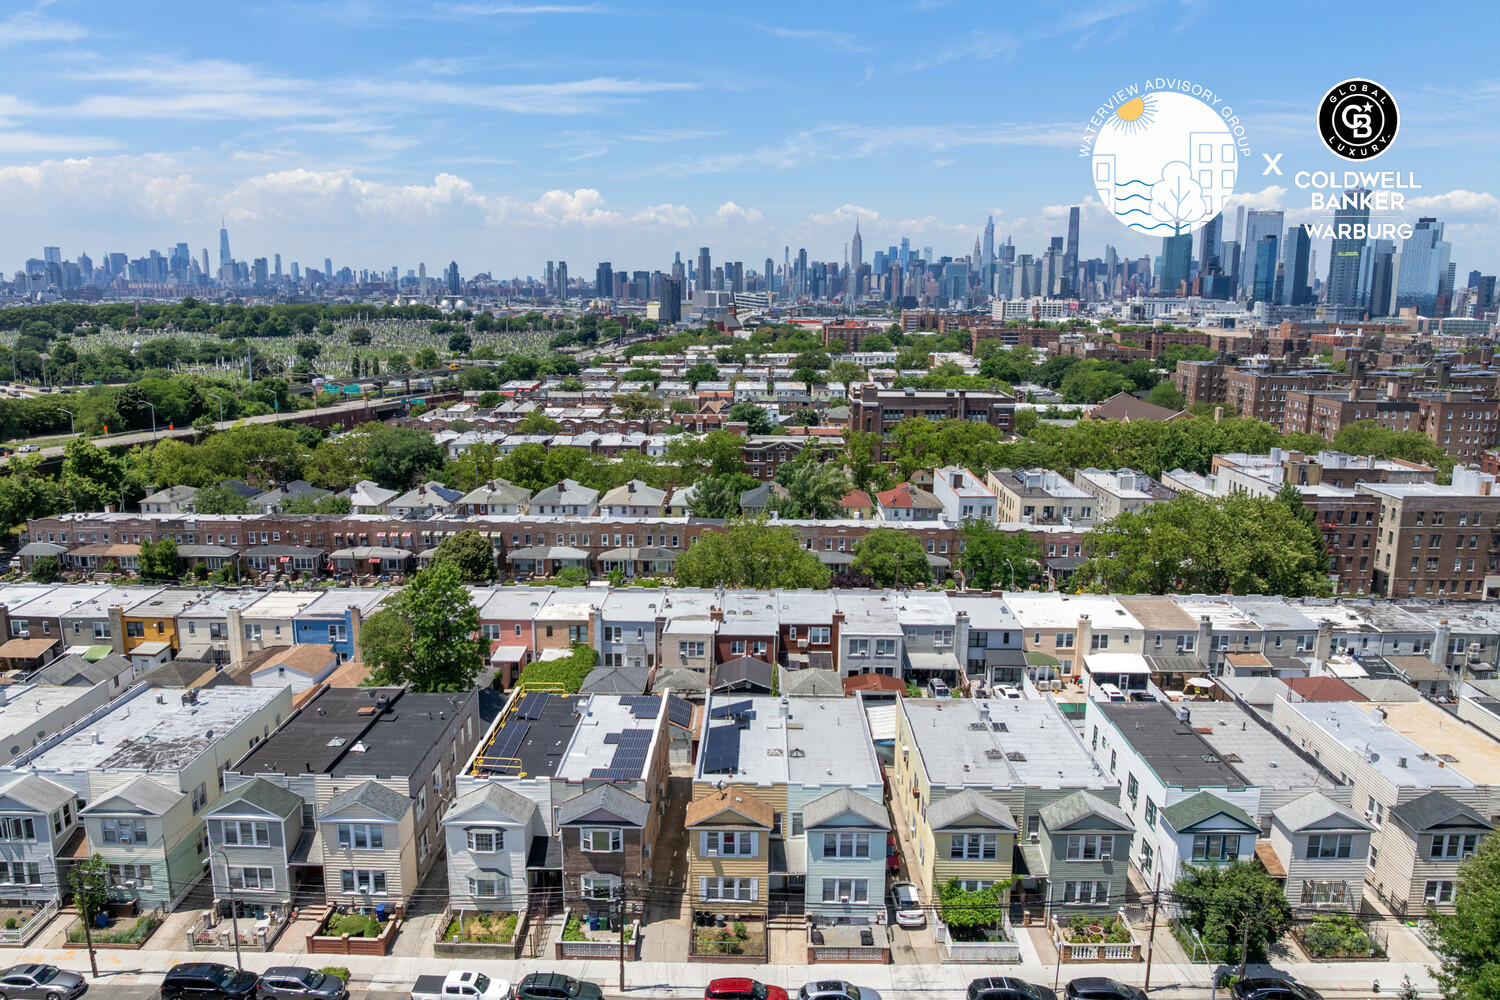
Aerial view of a Queens property outlined among neighboring buildings, with rooftop solar panels.
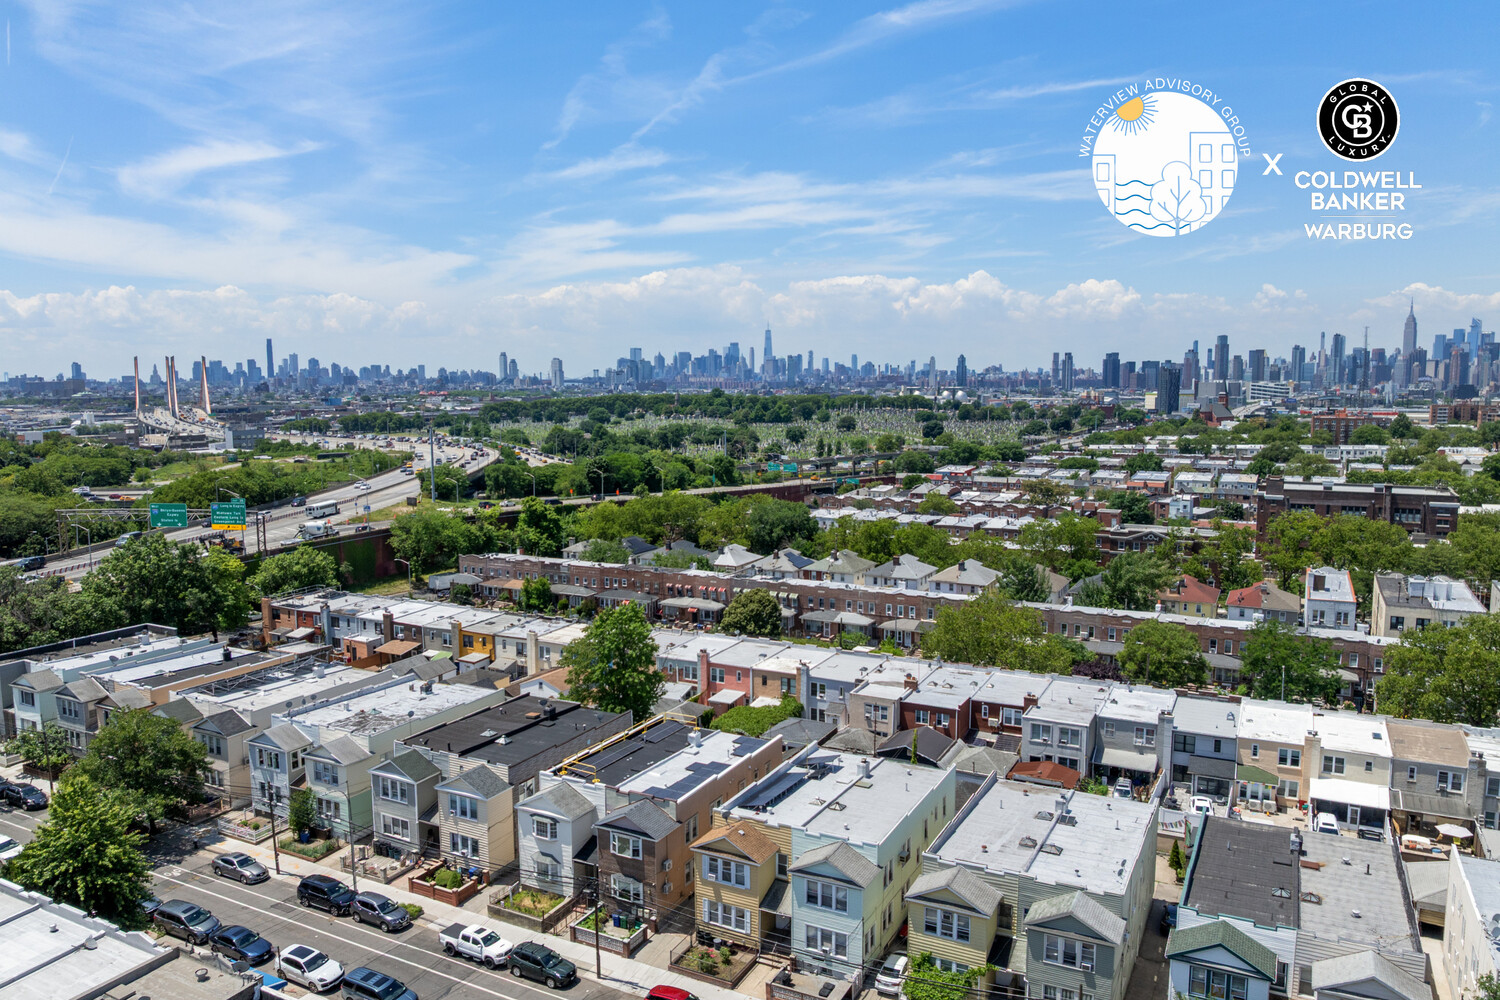
Aerial view of Queens homes with the Manhattan skyline in the distance.
Aerial view of Queens homes with leafy streets and the Manhattan skyline in the distance.
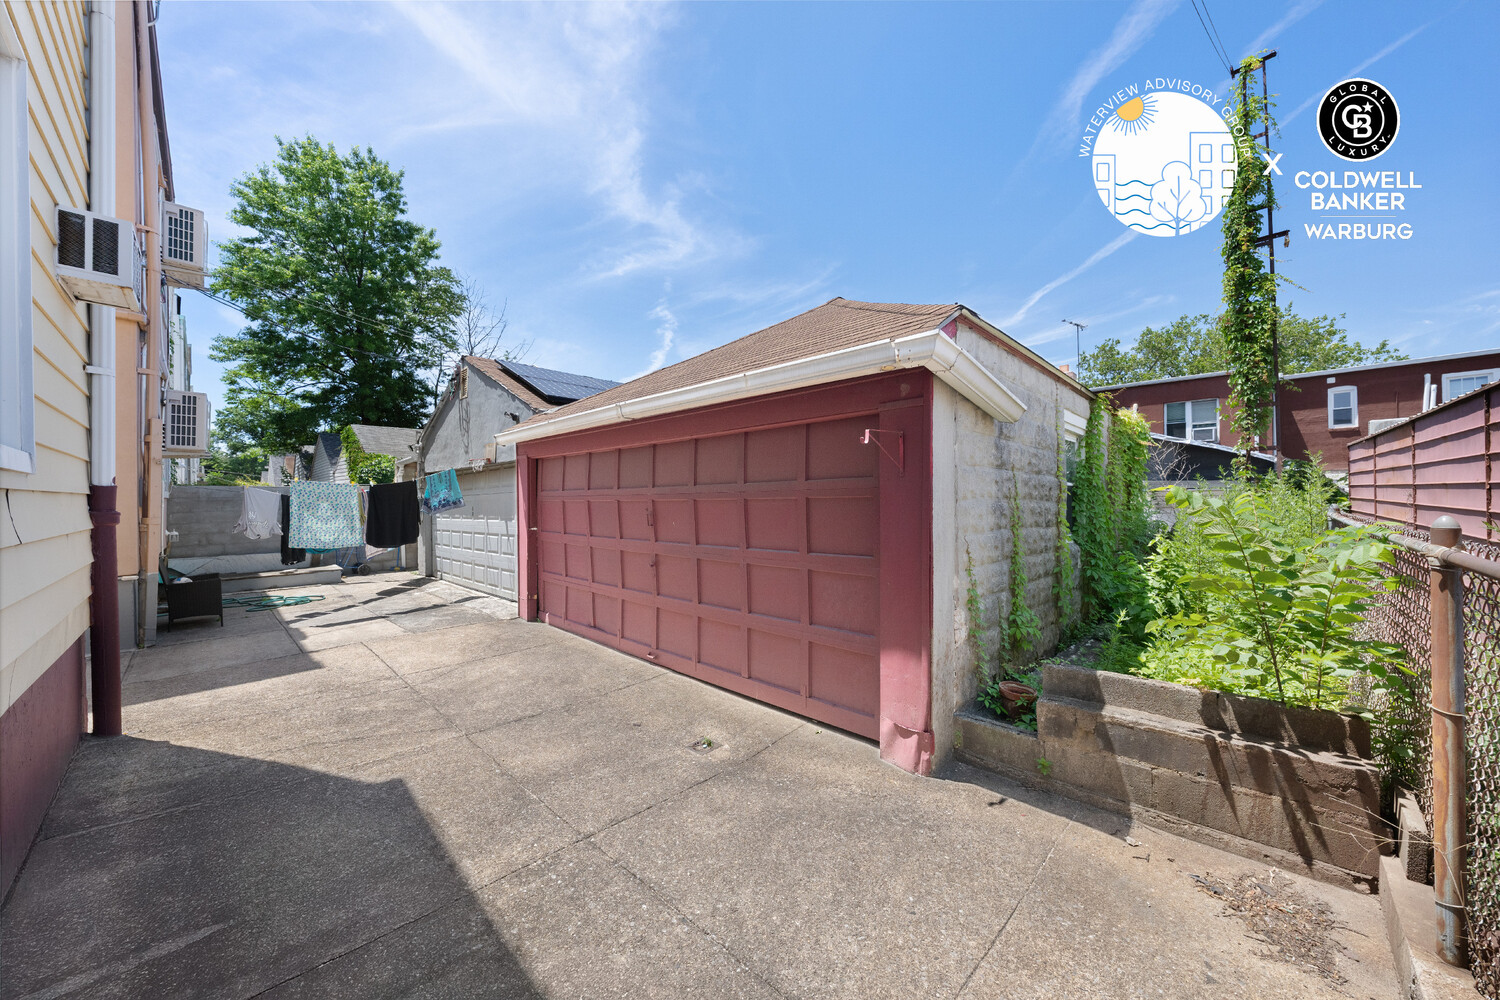
Concrete driveway beside a red garage, with laundry hanging in the yard and greenery along the fence.
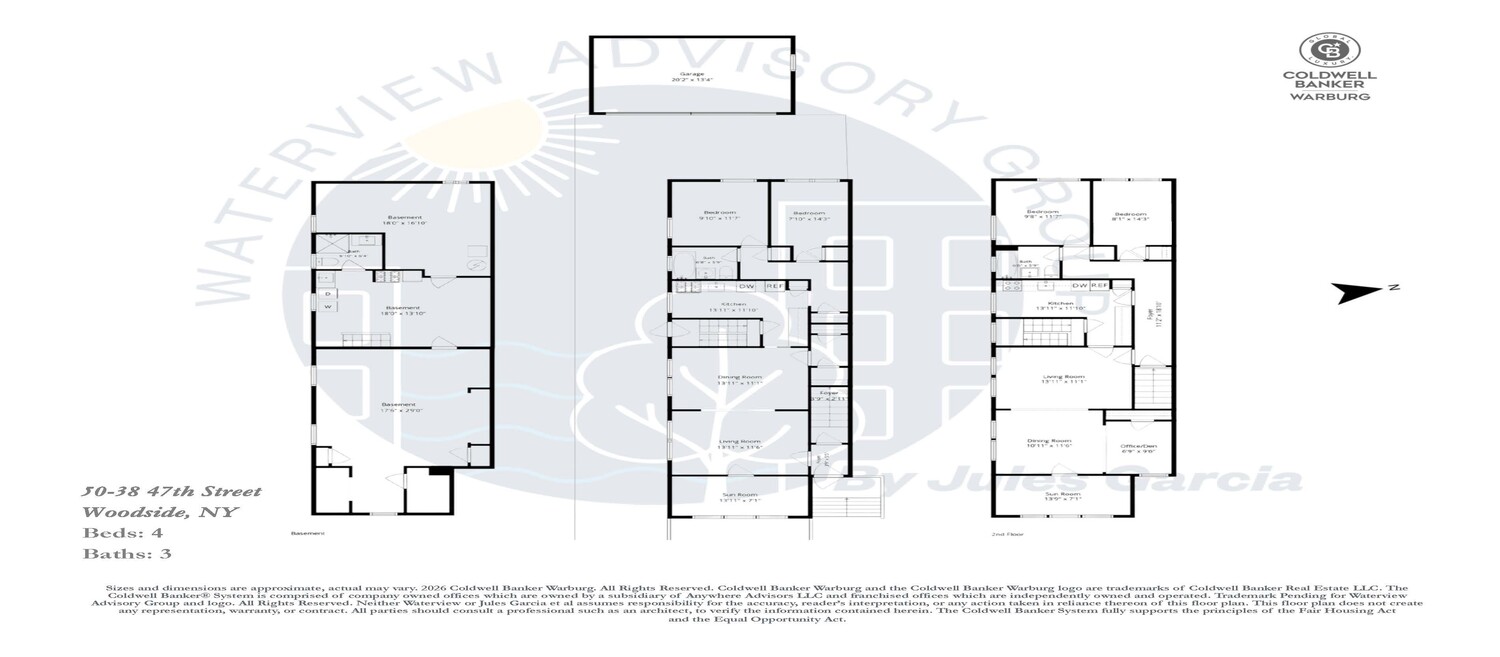
Floor plans for the basement, first floor, second floor, and garage at 50-38 47th Street.
SEE ALL PHOTOS
Virtually staged living room with olive-green chairs, a cream sofa, and an adjoining dining area.
Yellow two-story home with white shutters, a fenced front garden, and neighboring houses.
Virtually staged living room with a white sofa, green chairs, patterned rug, and large windows.
Virtually staged bedroom with a large bed and three windows overlooking a residential street.
Virtually staged dining room with a long table, chandelier, and polished parquet floors.
Virtually staged dining room with a dark wood table, pale chairs, and an adjoining living area.
Virtually staged bedroom with a wooden bed, two windows, and hardwood floors.
Virtually staged bedroom with a bed, wooden desk, abstract wall art, and two windows.
Kitchen with warm wood cabinets, green countertops, white appliances, and a small dining table by the window.
Virtually staged living room with green sofa, wood coffee table, and parquet floor.
Dining room with a brown table, geometric rug, parquet floors, and large windows.
Dining room opening into a living room, with a wood dining set, large windows, and parquet floors.
Home office with a wooden desk, framed mountain artwork, and parquet flooring.
Virtually staged bedroom with three street-facing windows, hardwood floors, and a wood media cabinet.
Virtually staged bedroom with a wooden bed, hardwood floors, and two tall windows.
Virtually staged bedroom with a bed, long desk, bookshelf, and abstract artwork.
Kitchen with wood cabinets, stainless steel appliances, and a small dining table beside the window.
Bathroom with beige tiled walls, a bathtub and shower, and a dark vanity beneath a window.
Yellow two-story house with a fenced lawn and flower bushes between neighboring homes.
Aerial view of a Queens property outlined among neighboring buildings, with rooftop solar panels.
Aerial view of Queens homes with the Manhattan skyline in the distance.
Aerial view of Queens homes with leafy streets and the Manhattan skyline in the distance.
Concrete driveway beside a red garage, with laundry hanging in the yard and greenery along the fence.
Floor plans for the basement, first floor, second floor, and garage at 50-38 47th Street.
For Sale

50-38 47TH Street

50-38 47TH Street, Queens, NY 11377

$1,395,000

Welcome to 50-38 47th, a multi-family home located at the boarder between Sunnyside / Woodside, NY.

-Lot Size: 24x100

-Building Size: 19x54

-Electric Meters: 3

-Gas Meters: 2

-Dettached Garage

-Solar Panels

Live in it as is or transform it into the dream space you desire. There are two points of entrance / exit. Access from the front or side yard to give any homeowner additional privacy. The driveway stretches back to a sizable garage space which can be used as a car port or for extra storage.

The home's location provides close access to public transit (7 Train and B24/Q67), local eateries and convenience stores. Whether you are looking for an owner-occupant residence or an investment opportunity, this property presents a strong value in one of Queen's most sought after neighborhoods.

Home is sold as is.

6
beds

3
baths

2,276 Sq.Ft. LIVING AREA

2,400 Sq.Ft. lot

Jules Garcia

Jules Garcia

Features & Amenities

Interior

  • total bedrooms6
  • Total bathrooms3
  • full bathrooms3
  • Laundry room In Unit
  • other interior Features High Ceilings, Smoke Free

Area & Lot

  • Status For Sale
  • Living Area2,276 Sq.Ft.
  • Total Area2,276 Sq.Ft.
  • Lot Area2,400 Sq.Ft.
  • MLS® IDRLS20107885
  • TypeTownhouse
  • YEAR BUILT1930
  • NeighborhoodSunnyside Gardens, NY
  • View DescriptionOther

Exterior

  • STORIES1
  • PoolBuilding None
  • AIR CONDITIONINGWall Unit(s)
  • other exterior FeaturesPrivate Outdoor Space Over 60 Sqft

Financial

  • Sales Price$1,395,000
  • Real Estate Tax $9,240/yr
Yellow two-story home with white shutters, a fenced front garden, and neighboring houses.

Schedule a Showing

We would love to show you our beautiful property. Please select your preferred date and time below. An agent will be in touch shortly to confirm your appointment.

Schedule a Showing

We would love to show you our beautiful property. Please select your preferred date and time below. An agent will be in touch shortly to confirm your appointment.
Thank you for your interest in 50-38 47TH Street, Queens, NY 11377. We are reviewing your request and will be in touch shortly!

Mortgage Calculator

Estimate your monthly mortgage payment, including the principal and interest, property taxes, and HOA. Adjust the values to generate a more accurate rate.
All estimates are provided for informational purposes only. Actual amounts may vary.
$0,000 Your Payment 20 15 65
$0,000 Your Payment

Sunnyside Gardens, NY

The western Queens neighborhood of Sunnyside, where the Ramones got their start, singer Perry Como and actor James Caan grew up, and the shopkeepers know your name, is a multicultural neighborhood that combines big-city living with a small-town sense of community.

Explore

Work With Us

We pride ourselves in providing personalized solutions that bring our clients closer to their dream properties and enhance their long-term wealth.